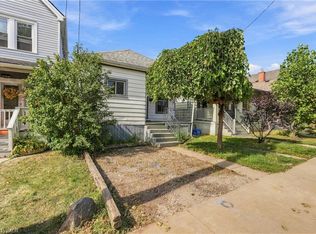
Welcome to 108 Robins Avenue, a charming two-storey home in Hamilton’s sought-after Crown Point neighbourhood! Offering 4 bedrooms and a bright, inviting interior, this home is a great opportunity for first-time buyers, growing families, or anyone looking to make a space their own. A covered front porch welcomes you home and is the perfect spot for your morning coffee. Inside, the sun-filled living room flows through classic arched doorways into a separate dining room, ideal for family meals and entertaining. The bright white kitchen features stainless steel appliances, plenty of cabinetry, and a walk-out to the backyard. Upstairs, the bathroom was renovated in 2021 and features wainscoting, a modern vanity, matte black fixtures, and patterned tile flooring. Out back, the fully fenced yard offers a stone patio and plenty of green space for barbecues, gardening, and relaxing. The basement has been waterproofed and insulated, a great starting point for future finishing. Central air was updated in 2021. Just minutes from the vibrant Ottawa Street district, Centre on Barton, parks, transit, and highway access. A fantastic opportunity to put down roots in one of Hamilton’s established east-end neighbourhoods!
For sale
C$419,900
108 Robins Ave, Hamilton, ON L8H 4N6
4beds
1,122sqft
Single Family Residence, Residential
Built in 1915
1,882 Square Feet Lot
$-- Zestimate®
C$374/sqft
C$-- HOA
What's special
Charming two-storey homeBright inviting interiorCovered front porchClassic arched doorwaysSeparate dining roomBright white kitchenStainless steel appliances
- 3 days
- 7
- 0
Zillow last checked:
Listing updated:
Listed by:
Heather Augustyn, Salesperson,
Keller Williams Complete Realty
Source: ITSO,MLS®#: 40875322Originating MLS®#: Cornerstone Association of REALTORS®
Facts & features
Interior
Bedrooms & bathrooms
- Bedrooms: 4
- Bathrooms: 1
- Full bathrooms: 1
Bedroom
- Level: Second
Bedroom
- Level: Second
Bedroom
- Level: Second
Bedroom
- Level: Second
Bathroom
- Description: Primary
- Features: 4-Piece
- Level: Second
Dining room
- Level: Main
Foyer
- Level: Main
Kitchen
- Level: Main
Living room
- Level: Main
Heating
- Natural Gas
Cooling
- Central Air
Appliances
- Included: Dryer, Refrigerator, Stove, Washer
- Laundry: In Basement
Features
- None
- Basement: Full,Unfinished
- Has fireplace: No
Interior area
- Total structure area: 1,122
- Total interior livable area: 1,122 sqft
- Finished area above ground: 1,122
Video & virtual tour
Property
Parking
- Total spaces: 1
- Parking features: Mutual/Shared, Outside/Surface/Open
- Uncovered spaces: 1
Features
- Stories: 2
- Patio & porch: Porch
- Frontage type: West
- Frontage length: 25.05
Lot
- Size: 1,882 Square Feet
- Dimensions: 25.05 x 75.15
- Features: Urban, Rectangular, Park, Place of Worship, Playground Nearby, Public Parking, Public Transit, Rec./Community Centre, Schools, Shopping Nearby
Details
- Parcel number: 172480156
- Zoning: D
Construction
Type & style
- Home type: SingleFamily
- Architectural style: Traditional
- Property subtype: Single Family Residence, Residential
Materials
- Vinyl Siding
- Foundation: Block
- Roof: Asphalt Shing
Condition
- 100+ Years
- New construction: No
- Year built: 1915
Utilities & green energy
- Sewer: Sewer (Municipal)
- Water: Municipal
- Utilities for property: At Lot Line-Gas, At Lot Line-Hydro, At Lot Line-Municipal Water, Cable Available, Cell Service, Electricity Connected, Natural Gas Connected, Street Lights
Community & HOA
Community
- Security: Carbon Monoxide Detector, Smoke Detector
Location
- Region: Hamilton
Financial & listing details
- Price per square foot: C$374/sqft
- Annual tax amount: C$2,756
- Date on market: 10/30/2026
- Inclusions: Carbon Monoxide Detector, Dryer, Refrigerator, Smoke Detector, Stove, Washer
- Electric utility on property: Yes
Price history
| Date | Event | Price |
|---|---|---|
| 10/30/2026 | Listed for sale | C$419,900C$374/sqft |
Source: ITSO #40875322 Report a problem | ||
Public tax history
Tax history is unavailable.
Climate risks
Neighborhood: Crown Point
Nearby schools
GreatSchools rating
No schools nearby
We couldn't find any schools near this home.
Schools provided by the listing agent
- Elementary: Queen Mary Elementary School
- High: Bernie Custis Secondary School
Source: ITSO. This data may not be complete. We recommend contacting the local school district to confirm school assignments for this home.

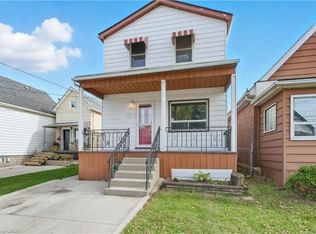
Similar homes
- C$449,9002 bd1 ba1k sqft304 Rosslyn Ave N, Hamilton, ON L8L 7R3For Sale
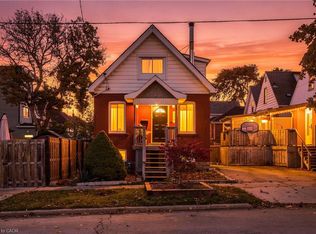 MLS ID #40875348, Rod Frank, Salesperson, RE/MAX Escarpment Frank Realty. ITSO
- C$439,0003 bd2 ba727 sqft35 Britannia Ave, Hamilton, ON L8H 1W5For Sale
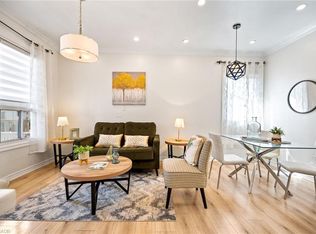 MLS ID #40865074, Gihan Perera, Salesperson, Re/Max Realty Specialists Inc.. ITSO
- C$419,9992 bd1 ba642 sqft35 Douglas Ave, Hamilton, ON L8L 5P7For Sale
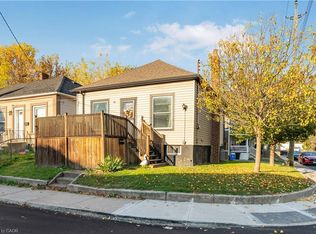 MLS ID #40875238, Beth Lindsay, Salesperson, Century 21 Heritage Group Ltd.. ITSO
- C$434,9003 bd1 ba764 sqft77 Province St N, Hamilton, ON L8H 4H5For Sale
 MLS ID #40868318, Rob Golfi, Salesperson, RE/MAX Escarpment Golfi Realty Inc.. ITSO
