
Welcome to 81-11 Harrisford Street, a bright, easy-living 3 bedroom townhouse in Hamilton's Red Hill neighbourhood. You get three levels of space with updated flooring throughout and a living room with soaring 12 ft ceilings, plus a finished full basement for movie nights, a home office or the kids' hangout, and a single attached garage with a private driveway. Big-ticket items are already looked after: the roof was replaced just two years ago (covered by the condo), the A/C is only 3 years old, and the hot water tank is owned, so there's no rental to worry about. There's also a new stove vent and a Nest thermostat. Close to King's Forest, schools and quick highway access. Come see it!
For sale
C$419,900
11 Harrisford St #81, Hamilton, ON L8K 6L7
3beds
1,158sqft
Row/Townhouse, Residential, Condominium
Built in 1976
-- sqft lot
$-- Zestimate®
C$363/sqft
C$450/mo HOA
What's special
Updated flooring throughoutNew stove ventNest thermostat
- 20 days
- 36
- 2
Zillow last checked:
Listing updated:
Listed by:
Santina Sardo, Salesperson,
RE/MAX Escarpment Realty Inc.
Source: ITSO,MLS®#: 40875181Originating MLS®#: Cornerstone Association of REALTORS®
Facts & features
Interior
Bedrooms & bathrooms
- Bedrooms: 3
- Bathrooms: 2
- Full bathrooms: 1
- 1/2 bathrooms: 1
- Main level bathrooms: 1
Other
- Level: Upper
Bedroom
- Level: Upper
Bedroom
- Level: Upper
Bathroom
- Features: 2-Piece
- Level: Main
Bathroom
- Features: 4-Piece
- Level: Upper
Dining room
- Level: Third
Eat in kitchen
- Level: Third
Living room
- Level: Second
Recreation room
- Level: Basement
Heating
- Forced Air
Cooling
- Central Air
Appliances
- Included: Water Heater Owned, Dishwasher, Dryer, Range Hood, Refrigerator, Stove, Washer
Features
- Basement: Full,Finished
- Has fireplace: No
Interior area
- Total structure area: 1,330
- Total interior livable area: 1,158 sqft
- Finished area above ground: 1,158
- Finished area below ground: 172
Video & virtual tour
Property
Parking
- Total spaces: 2
- Parking features: Attached Garage, Private Drive Single Wide
- Attached garage spaces: 1
- Uncovered spaces: 1
Features
- Stories: 3
- Frontage type: West
Lot
- Features: Urban, Cul-De-Sac, Highway Access, Major Highway, Park, Public Transit, Schools
Details
- Parcel number: 180380081
- Zoning: RT-20
Construction
Type & style
- Home type: Townhouse
- Architectural style: Townhouse
- Property subtype: Row/Townhouse, Residential, Condominium
- Attached to another structure: Yes
Materials
- Aluminum Siding, Brick, Vinyl Siding
- Roof: Asphalt Shing
Condition
- 31-50 Years
- New construction: No
- Year built: 1976
Utilities & green energy
- Sewer: Sewer (Municipal)
- Water: Municipal
Community & HOA
HOA
- Has HOA: Yes
- Amenities included: BBQs Permitted, Parking
- Services included: Insurance, Building Maintenance, Common Elements, Doors, Maintenance Grounds, Parking, Snow Removal, Water, Windows
- HOA fee: C$450 monthly
Location
- Region: Hamilton
Financial & listing details
- Price per square foot: C$363/sqft
- Annual tax amount: C$3,348
- Date on market: 10/30/2026
- Inclusions: Dishwasher, Dryer, Range Hood, Refrigerator, Stove, Washer
- Exclusions: Doorbell. Fridges In Garage.
Price history
| Date | Event | Price |
|---|---|---|
| 10/30/2026 | Listed for sale | C$419,900C$363/sqft |
Source: ITSO #40875181 Report a problem | ||
Public tax history
Tax history is unavailable.
Climate risks
Neighborhood: Red Hill
Nearby schools
GreatSchools rating
No schools nearby
We couldn't find any schools near this home.
Schools provided by the listing agent
- Elementary: Sir Wilfrid Laurier, St Luke
- High: Glendale, Bishop Ryan
Source: ITSO. This data may not be complete. We recommend contacting the local school district to confirm school assignments for this home.
Similar homes
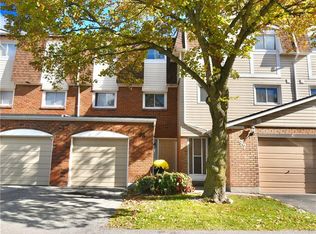
- C$479,0003 bd2 ba1.1k sqft11 Harrisford St #98, Hamilton, ON L8K 6L7For Sale
 MLS ID #40817124, Marian Joseph Pona, Salesperson, Royal LePage State Realty Inc.. ITSO
- C$460,0003 bd2 ba1.1k sqft40 Summercrest Dr #3, Hamilton, ON L8K 6M5For Sale
 MLS ID #40875009, Anosha Maqsood, Office Manager, New Age Real Estate Group Inc.. ITSO
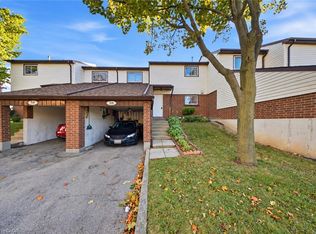
- C$449,9003 bd2 ba1.2k sqft880 Limeridge Rd E #59, Hamilton, ON L8W 1N7For Sale
 MLS ID #40877424, Danielle Grant, Salesperson, Real Broker Ontario Ltd.. ITSO
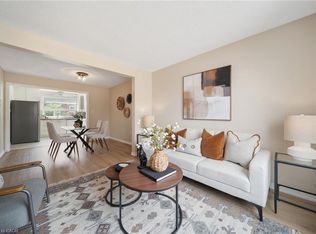
- C$425,0003 bd2 ba1.1k sqft90 Magnolia Dr #19, Hamilton, ON L9C 6R9For Sale
 MLS ID #40877994, Sandra Montgomery, Salesperson, Keller Williams Complete Realty. ITSO
