Welcome to 28 Riverdale Drive, a spacious three-bedroom, three-bathroom condo townhouse offering approximately 1,100 sq. ft. above grade, plus a finished lower level. The bright main floor features hardwood flooring, a generous living room, a convenient two-piece bathroom and an eat-in kitchen with plenty of cabinetry and counter space. Upstairs, you’ll find three comfortable bedrooms and a four-piece bathroom. The finished basement adds valuable living space with a large recreation room, a second four-piece bathroom, laundry facilities and ample storage—ideal for a family room, home office, guest space or playroom. Outside, enjoy a private, fully fenced patio surrounded by mature trees, along with one parking space. With its practical layout and traditional finishes, this home offers a wonderful opportunity to move in and personalize it over time. The monthly condo fee includes water, cable TV, high-speed internet, parking, landscaping, building insurance and exterior maintenance. Conveniently located near Eastgate Square, parks, schools, public transit, Confederation GO Station, the Red Hill Valley Parkway and the QEW. Immediate possession is available!
For sale
C$419,900
28 Riverdale Dr, Hamilton, ON L8E 1J8
3beds
1,100sqft
Row/Townhouse, Residential, Condominium
Built in 1971
-- sqft lot
$-- Zestimate®
C$382/sqft
C$660/mo HOA
What's special
Finished lower levelBright main floorHardwood flooringConvenient two-piece bathroomThree comfortable bedroomsLaundry facilitiesAmple storage
- 3 hours |
- 3 |
- 0 |
Zillow last checked:
Listing updated:
Listed by:
David Walton, Broker,
RE/MAX Escarpment Realty Inc.
Source: ITSO,MLS®#: 40853774Originating MLS®#: Cornerstone Association of REALTORS®
Facts & features
Interior
Bedrooms & bathrooms
- Bedrooms: 3
- Bathrooms: 3
- Full bathrooms: 2
- 1/2 bathrooms: 1
- Main level bathrooms: 1
Other
- Level: Second
- Area: 81.45
- Dimensions: 9ft. 0in. x 9ft. 5in.
Bedroom
- Level: Second
- Area: 117.45
- Dimensions: 13ft. 5in. x 9ft. 0in.
Bedroom
- Level: Second
Bathroom
- Features: 4-Piece
- Level: Basement
Bathroom
- Features: 2-Piece
- Level: Main
- Area: 133.15
- Dimensions: 12ft. 5in. x 11ft. 5in.
Bathroom
- Features: 4-Piece
- Level: Second
Eat in kitchen
- Level: Main
Laundry
- Level: Basement
- Area: 199.45
- Dimensions: 18ft. 5in. x 11ft. 5in.
Living room
- Level: Main
- Area: 143.65
- Dimensions: 13ft. 0in. x 11ft. 5in.
Recreation room
- Level: Basement
Heating
- Forced Air, Natural Gas
Cooling
- None
Appliances
- Included: Water Heater, Dishwasher, Dryer, Microwave, Refrigerator, Stove, Washer
Features
- Basement: Full,Finished
- Has fireplace: No
Interior area
- Total structure area: 1,100
- Total interior livable area: 1,100 sqft
- Finished area above ground: 1,100
Video & virtual tour
Property
Parking
- Total spaces: 1
- Parking features: Asphalt, Outside/Surface/Open
Features
- Stories: 2
- Frontage type: East
Lot
- Features: Urban, Ample Parking, Highway Access, Park, Place of Worship, Public Transit, Shopping Nearby
Details
- Parcel number: 180130004
- Zoning: DE/S-185
Construction
Type & style
- Home type: Townhouse
- Property subtype: Row/Townhouse, Residential, Condominium
- Attached to another structure: Yes
Materials
- Brick
- Roof: Asphalt Shing
Condition
- 51-99 Years
- New construction: No
- Year built: 1971
Utilities & green energy
- Sewer: Sewer (Municipal)
- Water: Municipal
Community & HOA
HOA
- Has HOA: Yes
- Amenities included: BBQs Permitted
- Services included: Insurance, Building Maintenance, Cable TV, Common Elements, Maintenance Grounds, Internet, Parking, Water, Other
- HOA fee: C$660 monthly
Location
- Region: Hamilton
Financial & listing details
- Price per square foot: C$382/sqft
- Annual tax amount: C$2,321
- Date on market: 8/17/2026
- Inclusions: Dishwasher, Dryer, Microwave, Refrigerator, Stove, Washer
Price history
| Date | Event | Price |
|---|---|---|
| 8/17/2026 | Listed for sale | C$419,900C$382/sqft |
Source: ITSO #40853774 Report a problem | ||
Public tax history
Tax history is unavailable.
Climate risks
Neighborhood: Riverdale
Nearby schools
GreatSchools rating
No schools nearby
We couldn't find any schools near this home.
- C$---- bd-- ba-- sqft75 Glenburn Ct #808, Hamilton, ON L8E1C7Off Market
- C$438,0003 bd3 ba1.1k sqft8 Glenburn Ct, Hamilton, ON L8E1C8Sold

- C$---- bd-- ba-- sqft38 Glenburn Ct, Hamilton, ON L8E1C8Off Market
- C$---- bd-- ba-- sqft48 Riverdale Dr #2, Hamilton, ON L8E1K3Off Market
- C$449,9003 bd2 ba1.1k sqft22 Riverdale Dr #1, Hamilton, ON L8E1J8For Sale
- C$--2 bd1 ba751 sqft9 Riverdale Dr #2-BEDROOM, Hamilton, ON L8E1J9Off Market
- C$--1 bd1 ba550 sqft9 Riverdale Dr #1-BEDROOM, Hamilton, ON L8E1J9Off Market
- C$--1 bd1 ba550 sqft9 Riverdale Dr #1259953, Hamilton, ON L8E1J9Off Market
Similar homes
- C$449,9003 bd2 ba1.1k sqft22 Riverdale Dr #1, Hamilton, ON L8E 1J8For Sale
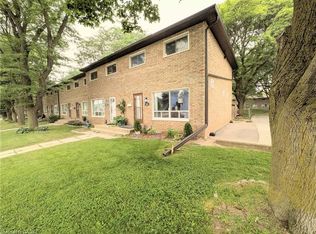 MLS ID #40849571, Nestor-Jan R. Buendia, Salesperson, Keller Williams Edge Realty. ITSO
 - C$460,0003 bd2 ba1.1k sqft40 Summercrest Dr #3, Hamilton, ON L8K 6M5For Sale
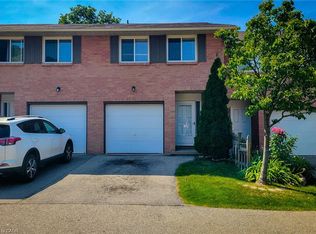 MLS ID #40856329, Anosha Maqsood, Office Manager, New Age Real Estate Group Inc.. ITSO
 - C$400,0002 bd2 ba946 sqft2782 Barton St E #1406, Hamilton, ON L8E 0L3For Sale
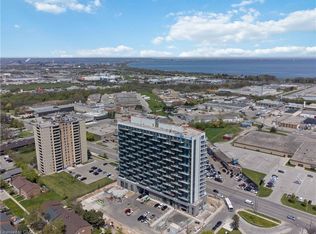 MLS ID #40856014, Heena Gulati, Salesperson, eXp Realty. ITSO
 - C$409,0003 bd2 ba1k sqft100 Quigley Rd #85, Hamilton, ON L8K 6J1For Sale
 MLS ID #40852425, Elva Meadows, Salesperson, Corcoran Horizon Realty. ITSO
 - C$409,9003 bd2 ba1k sqft104 Neil Ave, Hamilton, ON L8G 2N6For SaleMLS ID #40806100, Rod Frank, Salesperson, RE/MAX Escarpment Frank Realty. ITSO
- C$429,9993 bd2 ba1k sqft161 Berkindale Dr #6, Hamilton, ON L8E 1M6For SaleMLS ID #40822194, Phoebe Okereke, Salesperson, RE/MAX Real Estate Centre Inc.. ITSO
- C$449,9003 bd1 ba986 sqft15 Blair Ave, Hamilton, ON L8H 6E6For SaleMLS ID #40855769, Erin Holowach, Salesperson, ComFree. ITSO
- C$399,0003 bd2 ba1k sqft75 Berkindale Dr #85, Hamilton, ON L8E 3L3For SaleMLS ID #40842821, Chris Knighton, Salesperson, eXp Realty. ITSO
- C$479,9003 bd2 ba1.3k sqft23 Rosedale Ct, Hamilton, ON L8G 4B1For SaleMLS ID #40854689, Kevin Kontic, Salesperson, RE/MAX Escarpment Realty Inc.. ITSO
- C$350,0002 bd2 ba741 sqft2782 Barton St E #1607, Hamilton, ON L8E 0L3For SaleMLS ID #40856026, Heena Gulati, Salesperson, eXp Realty. ITSO
- C$415,0002 bd2 ba1k sqftCarrington Place, Hamilton, ON L8G 1B7For SaleMLS ID #40851597, E. Martin Mazza, Salesperson, Royal LePage State Realty Inc.. ITSO
- C$399,9003 bd2 ba1k sqft65 Mount Albion Rd #4, Hamilton, ON L8K 5S5For SaleMLS ID #40832011, Alexandra Borondy, Salesperson, RE/MAX Escarpment Realty Inc.. ITSO
- C$374,9002 bd2 ba1.2k sqft99 Donn Ave #403, Stoney Creek, ON L8G 5B2For SaleMLS ID #40853101, Milan Vujasin, Salesperson, Royal LePage Macro Realty. ITSO
- C$599,0003 bd3 ba1.2k sqft47 Sherway St, Hamilton, ON L8J 0J3For SaleMLS ID #40847527, Muhannad Yaseen, Salesperson, EXP REALTY. ITSO
- C$449,9003 bd2 ba1k sqft65 Mount Albion Rd #2, Hamilton, ON L8K 5S5For SaleMLS ID #40831863, Alexandra Borondy, Salesperson, RE/MAX Escarpment Realty Inc.. ITSO
- C$499,9002 bd2 ba1.2k sqft8 Village Grn #507, Hamilton, ON L8G 5B8For SaleMLS ID #40855458, Joseph Groleau, Salesperson, Sutton Group Innovative Realty Inc.. ITSO
- C$409,9001 bd1 ba669 sqftMuse, Stoney Creek, ON L8E 5B4For SaleMLS ID #40855374, Leo Puskar, Salesperson, RE/MAX Escarpment Realty Inc.. ITSO
- C$429,9001 bd1 ba705 sqftMuse, Stoney Creek, ON L8E 5B4For SaleMLS ID #40855394, Leo Puskar, Salesperson, RE/MAX Escarpment Realty Inc.. ITSO
- C$389,9002 bd2 ba1k sqftCarrington Place, Hamilton, ON L8G 1B7For SaleMLS ID #40850005, E. Martin Mazza, Salesperson, Royal LePage State Realty Inc.. ITSO
- C$524,9003 bd3 ba1k sqft161 Berkindale Dr #7, Hamilton, ON L8E 1M6For SaleMLS ID #40836634, Roy La Chappelle, Salesperson, Keller Williams Edge Realty. ITSO
