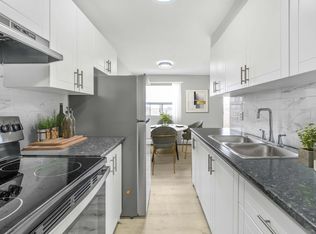
Welcome to this well-maintained end-unit townhouse featuring stylish modern updates throughout. The main floor offers new flooring, pot lights, an eye-catching accent wall, and a beautifully updated kitchen with quartz countertops/backsplash and stainless steel appliances. The spacious, open-concept layout includes a large living room, a formal dining area, and a kitchen overlooking the private backyard with no direct rear neighbours and peaceful green space views. Upstairs you'll find three generously sized bedrooms and a partially renovated bathroom with contemporary finishes. The finished basement adds extra living space with a versatile den and a cozy sitting area or playroom. Conveniently located within walking distance to Eastgate Square and just minutes from the future Confederation GO Station, this home offers the perfect blend of comfort, style, and location.
For sale
C$449,900
22 Riverdale Dr #1, Hamilton, ON L8E 1J8
3beds
1,106sqft
Row/Townhouse, Residential, Condominium
Built in 1971
-- sqft lot
$-- Zestimate®
C$407/sqft
C$615/mo HOA
What's special
Stylish modern updates throughoutNew flooringPot lightsEye-catching accent wallBeautifully updated kitchenStainless steel appliancesSpacious open-concept layout
- 20 days |
- 23 |
- 0 |
Zillow last checked:
Listing updated:
Listed by:
Nestor-Jan R. Buendia, Salesperson,
Keller Williams Edge Realty
Source: ITSO,MLS®#: 40849571Originating MLS®#: Cornerstone Association of REALTORS®
Facts & features
Interior
Bedrooms & bathrooms
- Bedrooms: 3
- Bathrooms: 2
- Full bathrooms: 1
- 1/2 bathrooms: 1
- Main level bathrooms: 1
Other
- Features: Laminate
- Level: Second
- Area: 133.04
- Dimensions: 11ft. 5in. x 12ft. 4in.
Bedroom
- Features: Laminate
- Level: Second
- Area: 81.36
- Dimensions: 9ft. 1in. x 9ft. 3in.
Bedroom
- Features: Laminate
- Level: Second
- Area: 108.81
- Dimensions: 9ft. 0in. x 12ft. 9in.
Bathroom
- Features: 2-Piece
- Level: Main
Bathroom
- Features: 4-Piece
- Level: Second
Foyer
- Features: Vinyl Flooring
- Level: Main
Kitchen
- Description: Quartz counters and backsplash
- Features: Pantry, Vinyl Flooring
- Level: Main
- Area: 143
- Dimensions: 11ft. 0in. x 13ft. 0in.
Laundry
- Level: Basement
Living room
- Description: modern wood accent wall
- Features: Vinyl Flooring
- Level: Main
- Area: 144.36
- Dimensions: 11ft. 2in. x 13ft. 10in.
Recreation room
- Features: Laminate
- Level: Basement
Sitting room
- Features: Laminate
- Level: Basement
Utility room
- Level: Basement
Heating
- Forced Air, Natural Gas
Cooling
- Central Air
Appliances
- Included: Dryer, Microwave, Range Hood, Refrigerator, Washer
- Laundry: In Basement
Features
- Ceiling Fan(s), Other
- Windows: Window Coverings
- Basement: Full,Partially Finished
- Has fireplace: No
Interior area
- Total structure area: 1,506
- Total interior livable area: 1,106 sqft
- Finished area above ground: 1,106
- Finished area below ground: 400
Property
Parking
- Total spaces: 1
- Parking features: Asphalt, Outside/Surface/Open
- Uncovered spaces: 1
Features
- Stories: 2
- Has view: Yes
- View description: Trees/Woods
- Frontage type: East
Lot
- Features: Urban, Ample Parking, Highway Access, Park, Place of Worship
Details
- Parcel number: 180130001
- Zoning: DE/S-185
Construction
Type & style
- Home type: Townhouse
- Property subtype: Row/Townhouse, Residential, Condominium
- Attached to another structure: Yes
Materials
- Brick
- Foundation: Concrete Block
- Roof: Asphalt Shing
Condition
- 51-99 Years
- New construction: No
- Year built: 1971
Utilities & green energy
- Sewer: Sewer (Municipal)
- Water: Municipal
Community & HOA
HOA
- Has HOA: Yes
- Amenities included: BBQs Permitted
- Services included: Insurance, Building Maintenance, Cable TV, Common Elements, Maintenance Grounds, Internet, Parking, Water, Other
- HOA fee: C$615 monthly
Location
- Region: Hamilton
Financial & listing details
- Price per square foot: C$407/sqft
- Annual tax amount: C$2,975
- Date on market: 7/21/2026
- Inclusions: Dryer, Microwave, Range Hood, Refrigerator, Washer, Window Coverings, Other, All Light Fixtures, All Washroom Mirriors & Medicine Cabinets
- Exclusions: Water Filter In Kitchen, Freezer In Basement, 2 Flat Tv And Brackets
Price history
| Date | Event | Price |
|---|---|---|
| 7/21/2026 | Listed for sale | C$449,900C$407/sqft |
Source: ITSO #40849571 Report a problem | ||
Public tax history
Tax history is unavailable.
Climate risks
Neighborhood: Riverdale
Nearby schools
GreatSchools rating
No schools nearby
We couldn't find any schools near this home.
- C$--2 bd1 ba751 sqft9 Riverdale Dr #2-BEDROOM, Hamilton, ON L8E1J9Off Market
- C$--1 bd1 ba550 sqft9 Riverdale Dr #1-BEDROOM, Hamilton, ON L8E1J9Off Market
- C$--1 bd1 ba550 sqft9 Riverdale Dr #1259953, Hamilton, ON L8E1J9Off Market
- C$--2 bd1 ba751 sqft9 Riverdale Dr #1259927, Hamilton, ON L8E1J9Off Market
- C$--1 bd1 ba616 sqft9 Riverdale Dr #1259923, Hamilton, ON L8E1J9Off Market
- C$--2 bd1 ba751 sqft9 Riverdale Dr #1259936, Hamilton, ON L8E1J9Off Market
- C$1,6471 bd1 ba550 sqft9 Riverdale Dr #1259928, Hamilton, ON L8E1J9For Rent
- C$--1 bd1 ba550 sqft9 Riverdale Dr #205, Hamilton, ON L8E1J9Off Market
Similar homes
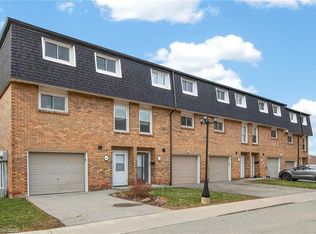
- C$479,9003 bd2 ba1.3k sqft23 Rosedale Ct, Hamilton, ON L8G 4B1For Sale
 MLS ID #40854689, Kevin Kontic, Salesperson, RE/MAX Escarpment Realty Inc.. ITSO
 - C$449,9443 bd2 ba1.1k sqft132 Barlake Ave #35, Hamilton, ON L8E 1H3New Construction
 MLS ID #40825886, Anna Sophia Jodhi, Salesperson, Realty World Legacy. ITSO
 - C$409,0003 bd2 ba1k sqft100 Quigley Rd #85, Hamilton, ON L8K 6J1For Sale
 MLS ID #40852425, Elva Meadows, Salesperson, Corcoran Horizon Realty. ITSO
 - C$429,9993 bd2 ba1k sqft161 Berkindale Dr #6, Hamilton, ON L8E 1M6For Sale
 MLS ID #40822194, Phoebe Okereke, Salesperson, RE/MAX Real Estate Centre Inc.. ITSO
 - C$449,9003 bd2 ba1.1k sqft11 Harrisford St #91, Hamilton, ON L8K 6L7For SaleMLS ID #40837957, Santina Sardo, Salesperson, RE/MAX Escarpment Realty Inc.. ITSO
- C$480,0003 bd2 ba1.1k sqft40 Summercrest Dr #3, Hamilton, ON L8K 6M5For SaleMLS ID #40846844, Anosha Maqsood, Office Manager, New Age Real Estate Group Inc.. ITSO
- C$409,9003 bd2 ba1k sqft104 Neil Ave, Hamilton, ON L8G 2N6For SaleMLS ID #40806100, Rod Frank, Salesperson, RE/MAX Escarpment Frank Realty. ITSO
- C$449,9003 bd2 ba1k sqft65 Mount Albion Rd #2, Hamilton, ON L8K 5S5For SaleMLS ID #40831863, Alexandra Borondy, Salesperson, RE/MAX Escarpment Realty Inc.. ITSO
- C$399,0003 bd2 ba1k sqft75 Berkindale Dr #85, Hamilton, ON L8E 3L3For SaleMLS ID #40842821, Chris Knighton, Salesperson, eXp Realty. ITSO
- C$524,9003 bd3 ba1k sqft161 Berkindale Dr #7, Hamilton, ON L8E 1M6For SaleMLS ID #40836634, Roy La Chappelle, Salesperson, Keller Williams Edge Realty. ITSO
- C$475,9002 bd2 ba1.1k sqftJackson’s Landing, Hamilton, ON L8G 5H1For SaleMLS ID #40843661, Valerio Neri, Salesperson, One Percent Realty Ltd.. ITSO
- C$374,9002 bd2 ba1.2k sqft99 Donn Ave #403, Stoney Creek, ON L8G 5B2For SaleMLS ID #40853101, Milan Vujasin, Salesperson, Royal LePage Macro Realty. ITSO
- C$--3 bd1 ba-- sqft2273 King St E, Hamilton, ON L8K 1X5Off Market
- C$415,0002 bd2 ba1k sqftCarrington Place, Hamilton, ON L8G 1B7For SaleMLS ID #40851597, E. Martin Mazza, Salesperson, Royal LePage State Realty Inc.. ITSO
- C$435,0004 bd1 ba1k sqft139 Glassco Ave N, Hamilton, ON L8H 6A1For SaleMLS ID #40852082, Chris Knighton, Salesperson, eXp Realty. ITSO
- C$459,9902 bd2 ba1.2k sqft500 Green Rd #310, Hamilton, ON L8E 3M6For SaleMLS ID #40850214, Denis Ibrahimagic, Salesperson, RE/MAX Escarpment Realty Inc.. ITSO
- C$399,9003 bd2 ba1k sqft65 Mount Albion Rd #4, Hamilton, ON L8K 5S5For SaleMLS ID #40832011, Alexandra Borondy, Salesperson, RE/MAX Escarpment Realty Inc.. ITSO
- C$379,9003 bd1 ba981 sqft81 Woodman Dr N, Hamilton, ON L8H 2M6For SaleMLS ID #40838796, Biliana Dib, Salesperson, ROYAL LEPAGE SIGNATURE REALTY. ITSO
- C$389,9002 bd2 ba1k sqftCarrington Place, Hamilton, ON L8G 1B7For SaleMLS ID #40850005, E. Martin Mazza, Salesperson, Royal LePage State Realty Inc.. ITSO
- C$474,9001 bd1 ba1.3k sqft342 Barton St, Stoney Creek, ON L8E 2K9For SaleMLS ID #40852677, Andrew Milne, Salesperson, Sutton Group Innovative Realty Inc.. ITSO
