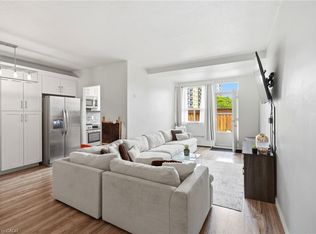
Welcome to this beautifully updated 2-bedroom, 2-bathroom condo offering over 1,000 sq ft of bright, functional living space in the heart of Stoney Creek. This move-in ready unit features a custom kitchen with granite countertops, marble backsplash, black stone undermount sink, wide plank laminate flooring, 2 updated baths, in-suite laundry, and spacious principal rooms throughout. Enjoy southwest-facing ravine views from the private balcony — the perfect place to relax and unwind. Additional highlights include newer windows, updated furnace and central air, underground parking, and an owned locker. Well-maintained building with amenities including a rooftop deck/garden, games room, visitor parking, and ravine viewing main floor patio. Conveniently located close to shopping, transit, parks, trails, schools, restaurants, and quick highway access. Exceptional value in a desirable Stoney Creek location.
For sale
C$415,000
966 Queenston Rd #605, Hamilton, ON L8G 1B7
2beds
1,079sqft
Condo/Apt Unit, Residential, Condominium
Built in 1987
-- sqft lot
$-- Zestimate®
C$385/sqft
C$842/mo HOA
What's special
- 14 days |
- 12 |
- 0 |
Zillow last checked:
Listing updated:
Listed by:
E. Martin Mazza, Salesperson,
Royal LePage State Realty Inc.,
Ivan Kamladze, Salesperson,
Royal LePage State Realty Inc.
Source: ITSO,MLS®#: 40851597Originating MLS®#: Cornerstone Association of REALTORS®
Facts & features
Interior
Bedrooms & bathrooms
- Bedrooms: 2
- Bathrooms: 2
- Full bathrooms: 1
- 1/2 bathrooms: 1
- Main level bathrooms: 2
- Main level bedrooms: 2
Kitchen
- Level: Main
Heating
- Electric Forced Air
Cooling
- Central Air
Appliances
- Included: Dishwasher, Dryer, Refrigerator, Stove, Washer
- Laundry: In-Suite
Features
- Elevator
- Basement: None
- Has fireplace: No
Interior area
- Total structure area: 1,079
- Total interior livable area: 1,079 sqft
- Finished area above ground: 1,079
Video & virtual tour
Property
Parking
- Total spaces: 1
- Parking features: Guest
- Garage spaces: 1
- Details: Assigned Space: 605
Features
- Stories: 1
- Patio & porch: Open
- Exterior features: Balcony
- Frontage type: East
Lot
- Features: Urban, Rectangular, Library, Major Highway, Park, Place of Worship, Playground Nearby, Public Transit, School Bus Route, Schools, Trails
Details
- Additional structures: None
- Parcel number: 181200027
- Zoning: RM5
Construction
Type & style
- Home type: Condo
- Property subtype: Condo/Apt Unit, Residential, Condominium
- Attached to another structure: Yes
Materials
- Brick
- Foundation: Poured Concrete
- Roof: Flat
Condition
- 31-50 Years
- New construction: No
- Year built: 1987
Utilities & green energy
- Sewer: Sewer (Municipal)
- Water: Municipal
Community & HOA
HOA
- Has HOA: Yes
- Amenities included: Game Room, Roof Deck, Parking
- Services included: Insurance, Building Maintenance, Common Elements, Maintenance Grounds, Parking, Water
- HOA fee: C$842 monthly
Location
- Region: Hamilton
Financial & listing details
- Price per square foot: C$385/sqft
- Annual tax amount: C$2,924
- Date on market: 7/28/2026
- Inclusions: Dishwasher, Dryer, Refrigerator, Stove, Washer
- Road surface type: Paved
Price history
| Date | Event | Price |
|---|---|---|
| 7/28/2026 | Listed for sale | C$415,000C$385/sqft |
Source: ITSO #40851597 Report a problem | ||
Public tax history
Tax history is unavailable.
Climate risks
Neighborhood: Stoney Creek
Nearby schools
GreatSchools rating
No schools nearby
We couldn't find any schools near this home.
Schools provided by the listing agent
- Elementary: Collegiate Es / St. Agnes Cs
- High: St. John Henry Newman Css / Glendale Hs
Source: ITSO. This data may not be complete. We recommend contacting the local school district to confirm school assignments for this home.
- C$---- bd-- ba-- sqft966 Queenston Rd #204, Hamilton, ON L8G1B7Off Market
- C$375,0002 bd1 ba1k sqft966 Queenston Rd #302, Hamilton, ON L8G1B7Sold

- C$389,9002 bd2 ba1k sqft966 Queenston Rd #203, Hamilton, ON L8G1B7For Sale

- C$---- bd-- ba-- sqft99 Donn Ave #705, Hamilton, ON L8G5B2Off Market
- C$---- bd-- ba-- sqft99 Donn Ave #109, Hamilton, ON L8G5B2Off Market
- C$374,9002 bd2 ba1.2k sqft99 Donn Ave #403, Stoney Creek, ON L8G5B2For Sale
- C$---- bd-- ba-- sqft99 Donn Ave #708, Hamilton, ON L8G5B2Off Market
- C$---- bd-- ba-- sqft99 Donn Ave #104, Hamilton, ON L8G5B2Off Market
Similar homes
- C$389,9002 bd2 ba1k sqftCarrington Place, Hamilton, ON L8G 1B7For SaleMLS ID #40850005, E. Martin Mazza, Salesperson, Royal LePage State Realty Inc.. ITSO
- C$409,0003 bd2 ba1k sqft100 Quigley Rd #85, Hamilton, ON L8K 6J1For Sale
 MLS ID #40852425, Elva Meadows, Salesperson, Corcoran Horizon Realty. ITSO
 - C$329,8882 bd1 ba750 sqft851 Queenston Rd #202, Hamilton, ON L8G 1B4For Sale
 MLS ID #40852678, John Diliberto, Broker, RE/MAX Escarpment Realty Inc.. ITSO
 - C$379,0003 bd2 ba1.1k sqft15 Nicklaus Dr #17, Hamilton, ON L8K 5J5For Sale
 MLS ID #40844465, Dragana Idzanovic, Salesperson, Keller Williams Complete Realty. ITSO
 - C$349,0001 bd1 ba890 sqftBayliner, Hamilton, ON L8E 3W6For SaleMLS ID #40854462, James Micallef, Salesperson, ROYAL LEPAGE SIGNATURE REALTY. ITSO
- C$424,9002 bd2 ba1.1k sqft350 Concession St #302, Hamilton, ON L9A 1B6For SaleMLS ID #40821345, Karen Grover, Salesperson, The Effort Trust Company. ITSO
- C$369,9003 bd2 ba1.3k sqftHarrisford Towers, Hamilton, ON L8K 6N1For SaleMLS ID #40844163, Colleen Sophie Long, Broker, Pottruff & Oliver Realty Inc.. ITSO
- C$419,9002 bd2 ba1k sqftTansley Gardens, Burlington, ON L7M 4M1For SaleMLS ID #40854623, Manny Pinheiro, Salesperson, Royal Lepage Real Estate Associates. ITSO
- C$395,0001 bd1 ba888 sqft301 Frances Ave #1207, Hamilton, ON L8E 3W6For SaleMLS ID #40836661, Erika Spencer, Salesperson, One Percent Realty Ltd.. ITSO
- C$439,9002 bd2 ba1.1k sqft700 Dynes Rd #904, Burlington, ON L7N 3M2For SaleMLS ID #40852337, Mike Machado, Salesperson, Keller Williams Complete Realty. ITSO
- C$349,9991 bd1 ba564 sqft101 Shoreview Pl #123, Hamilton, ON L8E 0K2For SaleMLS ID #40853336, Michael Wotherspoon, Salesperson, RE/MAX Escarpment Realty Inc.. ITSO
- C$425,0002 bd2 ba970 sqftThe Palace, Burlington, ON L7S 2J3For SaleMLS ID #40850872, Jacqueline Macleod, Salesperson, Royal LePage Brant Realty. ITSO
- C$350,0003 bd1 ba1k sqftParkview Terrace, Hamilton, ON L8K 5N2For SaleMLS ID #40841501, Chrissy Walker, Salesperson, RE/MAX Escarpment Realty Inc.. ITSO
- C$519,9002 bd2 ba1.1k sqftBeyliner, Hamilton, ON L8E 3W6For SaleMLS ID #40840798, Steve Wilkins, Broker, Royal LePage Burloak Real Estate Services. ITSO
- C$399,9002 bd1 ba826 sqft2411 New St #201, Burlington, ON L7R 1K2For SaleMLS ID #40850162, Erin Boyer, Salesperson, Royal LePage Burloak Real Estate Services. ITSO
- C$415,0001 bd1 ba892 sqft21 Mountwood Ave #6, Hamilton, ON L8N 2G8For SaleMLS ID #40837458, Jessica Depalma, Salesperson, RE/MAX Escarpment Realty Inc.. ITSO
- C$399,0001 bd1 ba806 sqft2020 Cleaver Ave #207, Burlington, ON L7M 4C2For SaleMLS ID #40854248, Thomas Pobojewski, Broker, ROYAL LEPAGE SIGNATURE REALTY. ITSO
- C$429,0003 bd2 ba1k sqftForest Glen, Hamilton, ON L8S 1J5For SaleMLS ID #40835678, Beth Tallach, Salesperson, Keller Williams Complete Realty. ITSO
- C$439,9002 bd1 ba1k sqft20 Niagara St #4, Grimsby, ON L3M 5K6For SaleMLS ID #40851358, David Walton, Broker, RE/MAX Escarpment Realty Inc.. ITSO
- C$459,0002 bd2 ba1.5k sqftBentley Place, Hamilton, ON L8P 3K6For SaleMLS ID #40840640, Lynn Fee, Salesperson, RE/MAX Escarpment Realty Inc.. ITSO
