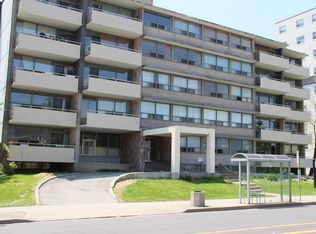
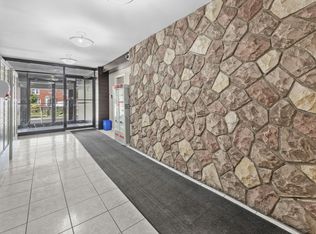
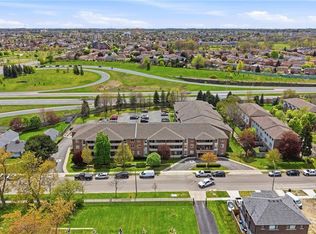
WHAT A VIEW! WHAT A LOCATION! Spacious 2 bedroom, 2 bathroom unit in the beautiful Imperial Suites. This small recently renovated building features 27 units (9 floors, 3 units per floor) where all units face North with views of the City and Bay. Double doors lead to #302 and 1106 square feet of easy living and spectacular views. Step inside the spacious entry with room for a bench and large entry closet. Light maple coloured kitchen cabinetry features extended upper cabinets, granite countertops with breakfast bar, double sink and stainless appliances. Open Concept principal rooms offers loads of natural light and sliding door leading to an additional 107 sq ft of open private balcony ideal for morning coffee and warmer evenings enjoying the view. The primary bedroom can accommodate the largest of furnishings and offers a convenient 3pc ensuite with walk-in shower. Generous 2nd bedroom with double closets would be ideal as a den or home office. Second full bathroom is a 4pc with tub. No need to head to the laundry room ... we have in-suite laundry with stacked washer/dryer. Owned Parking Spot #9 and exclusive use Locker #8. Reasonable condo fees! Convenient location ... Steps to bus route, shops, Juravinski, eateries and the beautiful Sam Lawrence Park. Easy access to the Downtown Core.
For sale
C$424,900
350 Concession St #302, Hamilton, ON L9A 1B6
2beds
1,106sqft
Condo/Apt Unit, Residential, Condominium
Built in ----
-- sqft lot
$-- Zestimate®
C$384/sqft
C$555/mo HOA
What's special
- 137 days
- 12
- 0
Zillow last checked:
Listing updated:
Listed by:
Karen Grover, Salesperson,
The Effort Trust Company
Source: ITSO,MLS®#: 40821345Originating MLS®#: Cornerstone Association of REALTORS®
Facts & features
Interior
Bedrooms & bathrooms
- Bedrooms: 2
- Bathrooms: 2
- Full bathrooms: 2
- Main level bathrooms: 2
- Main level bedrooms: 2
Bedroom
- Features: Carpet Wall-to-Wall
- Level: Main
Other
- Features: Carpet Wall-to-Wall, Ensuite
- Level: Main
Bathroom
- Description: Ensuite Bathroom features Walk-in Shower
- Features: 3-Piece, Stone Floor
- Level: Main
Bathroom
- Features: 4-Piece, Stone Floor
- Level: Main
Dining room
- Features: Crown Moulding, Laminate
- Level: Main
Foyer
- Level: Main
Kitchen
- Features: Double Vanity, Stone Floor
- Level: Main
Laundry
- Features: Linen Closet
- Level: Main
Living room
- Features: Balcony/Deck, Crown Moulding, Laminate, Sliding Doors
- Level: Main
Heating
- Baseboard, Electric, Heat Pump
Cooling
- Wall Unit(s)
Appliances
- Included: Built-in Microwave, Dishwasher, Dryer, Refrigerator, Stove, Washer
- Laundry: In-Suite
Features
- Elevator
- Windows: Window Coverings
- Has fireplace: No
Interior area
- Total structure area: 1,106
- Total interior livable area: 1,106 sqft
- Finished area above ground: 1,106
Video & virtual tour
Property
Parking
- Total spaces: 1
- Parking features: Outside/Surface/Open
- Uncovered spaces: 1
- Details: Assigned Space: #8
Features
- Stories: 1
- Patio & porch: Open
- Exterior features: Balcony
- Has view: Yes
- View description: Downtown, Lake
- Has water view: Yes
- Water view: Lake
- Frontage type: South
Lot
- Features: Urban, Hospital, Library, Park, Place of Worship, Public Transit, Schools, Shopping Nearby, View from Escarpment
Details
- Parcel number: 184610035
- Zoning: E-2
Construction
Type & style
- Home type: Condo
- Property subtype: Condo/Apt Unit, Residential, Condominium
- Attached to another structure: Yes
Materials
- Stucco
- Roof: Tar/Gravel
Condition
- 51-99 Years
- New construction: No
Utilities & green energy
- Sewer: Sewer (Municipal)
- Water: Municipal
Community & HOA
HOA
- Has HOA: Yes
- Amenities included: Elevator(s), Parking
- Services included: Insurance, Building Maintenance, Common Elements, Maintenance Grounds, Water
- HOA fee: C$555 monthly
Location
- Region: Hamilton
Financial & listing details
- Price per square foot: C$384/sqft
- Annual tax amount: C$3,046
- Date on market: 4/16/2026
- Inclusions: Built-in Microwave, Dishwasher, Dryer, Refrigerator, Stove, Washer, Window Coverings, Mitsubishi Heating/Cooling Wall Systems (3) With 3 Remotes.
Price history
| Date | Event | Price |
|---|---|---|
| 7/25/2026 | Price change | C$424,900-5.6%C$384/sqft |
Source: ITSO #40821345 Report a problem | ||
| 4/25/2026 | Price change | C$449,900-4.3%C$407/sqft |
Source: ITSO #40821345 Report a problem | ||
| 4/16/2026 | Listed for sale | C$469,900C$425/sqft |
Source: ITSO #40821345 Report a problem | ||
Public tax history
Tax history is unavailable.
Climate risks
Neighborhood: Inch Park
Nearby schools
GreatSchools rating
No schools nearby
We couldn't find any schools near this home.
Similar homes
- C$449,9992 bd2 ba1.1k sqft350 Concession St #403, Hamilton, ON L9A 1B6For Sale
 MLS ID #40839683, Sukh Kaur, Salesperson, RE/MAX Real Estate Centre Inc.. ITSO
 - C$399,0002 bd2 ba1k sqftChateau Royale, Hamilton, ON L8P 2Z6For Sale
 MLS ID #40858407, Lynsey Foster, Broker, RE/MAX Escarpment Realty Inc.. ITSO
 - C$390,0003 bd2 ba1.4k sqftIncline Place, Hamilton, ON L8V 1A1For Sale
 MLS ID #40820285, Jasmina Topuz, Salesperson, Right at Home Realty. ITSO
 - C$439,0002 bd2 ba1.1k sqft416 Limeridge Rd E #303, Hamilton, ON L9A 2S7For Sale
 MLS ID #40832345, Donald Porter, Salesperson, RE/MAX Escarpment Realty Inc.. ITSO
