Step into effortless, adult-lifestyle living at "Twenty Place," where this light-filled two-bedroom, two-bathroom condo is ready to welcome its next owner. Hardwood flooring flows throughout the open concept living and dining area, while the kitchen offers an abundance of counter space, making everyday cooking and entertaining a pleasure. The generous primary bedroom offers a peaceful retreat with a private ensuite and its own access to the west-facing balcony; also reachable from the living room, giving you two ways to enjoy quiet mornings or evening sunsets. The second bedroom makes an ideal den or guest space. A second full three-piece bathroom keeps things convenient for guests. Underground parking comes with a storage locker tucked right beside your spot, so there's never a walk across the garage to reach your belongings. Residents enjoy a full slate of amenities, including an indoor pool, clubhouse, party room, tennis and gym which are all part of the vibrant, maintenance-free community that makes this address so sought after. Don’t be TOO LATE*! *REG TM. RSA.
For sale
C$524,900
59 Critzia Dr #202, Hamilton, ON L0R 1W0
2beds
1,141sqft
Condo/Apt Unit, Residential, Condominium
Built in 2005
-- sqft lot
$-- Zestimate®
C$460/sqft
C$693/mo HOA
What's special
Light-filled two-bedroom two-bathroom condoPrivate ensuiteSecond full three-piece bathroom
- 1 day |
- 10 |
- 0 |
Zillow last checked:
Listing updated:
Listed by:
Drew Woolcott, Broker,
RE/MAX Escarpment Realty Inc.
Source: ITSO,MLS®#: 40858348Originating MLS®#: Cornerstone Association of REALTORS®
Facts & features
Interior
Bedrooms & bathrooms
- Bedrooms: 2
- Bathrooms: 2
- Full bathrooms: 2
- Main level bathrooms: 2
- Main level bedrooms: 2
Other
- Features: California Shutters, Hardwood Floor
- Level: Main
Bedroom
- Features: California Shutters
- Level: Main
Bathroom
- Features: 4-Piece
- Level: Main
Bathroom
- Features: 3-Piece
- Level: Main
Dining room
- Features: California Shutters, Hardwood Floor
- Level: Main
Kitchen
- Features: Double Vanity, Tile Floors
- Level: Main
Laundry
- Level: Main
Living room
- Features: California Shutters, Hardwood Floor
- Level: Main
Heating
- Forced Air, Natural Gas
Cooling
- Central Air
Appliances
- Included: Built-in Microwave, Dishwasher, Dryer, Refrigerator, Stove, Washer
- Laundry: In-Suite
Features
- None
- Has fireplace: No
Interior area
- Total structure area: 1,141
- Total interior livable area: 1,141 sqft
- Finished area above ground: 1,141
Property
Parking
- Total spaces: 1
- Parking features: No Driveway Parking
- Garage spaces: 1
Features
- Stories: 1
- Patio & porch: Open
- Frontage type: East
Lot
- Features: Urban, Highway Access, Shopping Nearby
Details
- Parcel number: 183670090
- Zoning: RM3-002
Construction
Type & style
- Home type: Condo
- Architectural style: Apartment
- Property subtype: Condo/Apt Unit, Residential, Condominium
- Attached to another structure: Yes
Materials
- Brick
- Foundation: Unknown
- Roof: Asphalt Shing
Condition
- 16-30 Years
- New construction: No
- Year built: 2005
Utilities & green energy
- Sewer: Sewer (Municipal)
- Water: Municipal
Community & HOA
HOA
- Has HOA: Yes
- Amenities included: Clubhouse, Elevator(s), Fitness Center, Game Room, Library, Party Room, Pool, Sauna, Tennis Court(s), Parking
- Services included: Insurance, Building Maintenance, C.A.M., Cable TV, Common Elements, Doors, Maintenance Grounds, Parking, Property Management Fees, Roof, Snow Removal, Water, Windows
- HOA fee: C$693 monthly
Location
- Region: Hamilton
Financial & listing details
- Price per square foot: C$460/sqft
- Annual tax amount: C$4,387
- Date on market: 8/25/2026
- Inclusions: Built-in Microwave, Dishwasher, Dryer, Refrigerator, Stove, Washer, Electric Light Fixtures, Window Coverings - All In As Is Condition
Price history
| Date | Event | Price |
|---|---|---|
| 8/25/2026 | Listed for sale | C$524,900C$460/sqft |
Source: ITSO #40858348 Report a problem | ||
Public tax history
Tax history is unavailable.
Climate risks
Neighborhood: L0R
Nearby schools
GreatSchools rating
No schools nearby
We couldn't find any schools near this home.
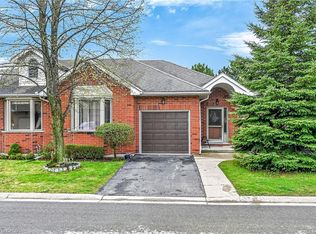
- C$699,9003 bd3 ba1.3k sqft59 Riveroaks Dr, Hamilton, ON L0R1W0For Sale
- C$---- bd-- ba-- sqft49 Riveroaks Dr, Hamilton, ON L0R1W0Off Market
- C$---- bd-- ba-- sqft39 Bocce Dr, Hamilton, ON L0R1W0Off Market
- C$---- bd-- ba-- sqft59 Critzia Dr #314, Hamilton, ON L0R1W0Off Market
- C$---- bd-- ba-- sqft60 Riveroaks Dr, Hamilton, ON L0R1W0Off Market
- C$548,0002 bd3 ba1.1k sqft21 Twentyplace Blvd, Hamilton, ON L0R1W0For Sale
- C$814,0002 bd3 ba1.3k sqft19 Critzia Dr, Hamilton, ON L0R1W0Sold
- C$---- bd-- ba-- sqft59 Critzia Dr #312, Hamilton, ON L0R1W0Off Market
Similar homes
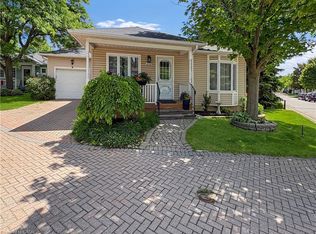
- C$599,9002 bd2 ba1.1k sqft232 Silverbirch Blvd, Hamilton, ON L0R 1W0For Sale
 MLS ID #40821535, Josh Cull-Hewitt, Salesperson, RE/MAX Escarpment Realty Inc.. ITSO
 - C$578,0003 bd3 ba1.1k sqft149 Silverbirch Blvd, Hamilton, ON L0R 1W0For Sale
 MLS ID #40844054, Kyle Labate, Salesperson, Keller Williams Complete Realty. ITSO
 - C$644,0002 bd3 ba1.6k sqft34 Greentrail Dr, Hamilton, ON L0R 1W0For Sale
 MLS ID #40824920, Elaine Woodley, Salesperson, Coldwell Banker-Burnhill Realty. ITSO
 - C$729,9002 bd3 ba1.4k sqft22 Riveroaks Dr, Hamilton, ON L0R 1W0For Sale
 Century 21 Canada
 - C$524,9002 bd2 ba675 sqft175 Fiddlers Green Rd #9, Hamilton, ON L9G 4X7For SaleMLS ID #40856619, Lindsay Thomas, Salesperson, RE/MAX Escarpment Realty Inc.. ITSO
- C$649,0002 bd2 ba1.1k sqftUpper Mill Pond, Hamilton, ON L9B 1T8For SaleMLS ID #40842764, Sheri Lin Robins, Salesperson, RE/MAX Escarpment Realty Inc.. ITSO
- C$595,0002 bd1 ba1k sqft82 Szollosy Cir, Hamilton, ON L9B 1T8For SaleMLS ID #40849511, Sheri Lin Robins, Salesperson, RE/MAX Escarpment Realty Inc.. ITSO
- C$595,0002 bd1 ba1.1k sqft31 Father Biro Trl, Hamilton, ON L9B 1T8For SaleMLS ID #40835068, Sheri Lin Robins, Salesperson, RE/MAX Escarpment Realty Inc.. ITSO
- C$599,9002 bd2 ba1.2k sqftOakland Greens (Building B), Burlington, ON L7T 4K9New ConstructionMLS ID #40855350, Tara Dunn, Salesperson, Sutton Group Summit Realty Inc.. ITSO
- C$475,0002 bd2 ba1.3k sqftThe Cornerstone Condominiums, Hamilton, ON L8T 2R8For SaleMLS ID #40833173, Lisa Robitaille, Salesperson, Royal LePage State Realty Inc.. ITSO
- C$554,9003 bd3 ba1.2k sqft819 Upper Paradise Rd #9, Hamilton, ON L9C 5R1For SaleMLS ID #40849656, Krista Toussaint, Salesperson, RE/MAX Escarpment Realty Inc.. ITSO
- C$700,0002 bd2 ba1.2k sqftUpper Mill Pond, Hamilton, ON L9B 1T8For SaleMLS ID #40828224, Sheri Lin Robins, Salesperson, RE/MAX Escarpment Realty Inc.. ITSO
- C$574,9992 bd2 ba1.2k sqft970 Golf Links Rd #205, Hamilton, ON L9K 1J8For SaleMLS ID #40834077, Lorri Eckert, Salesperson, RE/MAX Aboutowne Realty Corp.. ITSO
- C$499,9994 bd2 ba1.6k sqft445 Stone Church Rd W #19, Hamilton, ON L9B 2L5For SaleMLS ID #40853518, Michael St. Jean, Salesperson, Michael St. Jean Realty Inc.. ITSO
- C$599,9003 bd3 ba1.3k sqft120 Beddoe Dr #6, Hamilton, ON L8P 4Z4For SaleMLS ID #40856755, Adrian Mcstravick, Broker, Re/Max Twin City Realty Inc. ITSO
- C$674,9002 bd2 ba1.2k sqft22 Sister Kern Ter, Hamilton, ON L9B 2M1For SaleMLS ID #40817439, Sheri Lin Robins, Salesperson, RE/MAX Escarpment Realty Inc.. ITSO
- C$524,0003 bd2 ba1k sqft386 Highland Rd W #46, Hamilton, ON L8J 3P9For SaleMLS ID #40840043, Paul Mcdowell, Broker, Coldwell Banker Community Professionals. ITSO
- C$449,9003 bd2 ba1.4k sqft23 Watsons Ln #31, Hamilton, ON L9H 5G9For SaleMLS ID #40857673, Sarah Lamain, Salesperson, RE/MAX Escarpment Realty Inc.. ITSO
- C$330,0002 bd2 ba1.1k sqftCharlton Towers, Hamilton, ON L8P 2C1For SaleMLS ID #40844338, Chris Knighton, Salesperson, eXp Realty. ITSO
- C$645,9002 bd1 ba910 sqft1276 Maple Crossing Blvd #110, Burlington, ON L7S 2J9For SaleMLS ID #40858338, Rhonda Brierley, Salesperson, Royal LePage Burloak Real Estate Services. ITSO
