Welcome to this beautifully maintained end-unit bungalow located in the highly sought-after Twenty Place community, known for its adult leisure lifestyle and exceptional amenities. Offering a bright and functional layout, this home features hardwood flooring throughout the main floor living areas, bedrooms, and hallways. The spacious living room is highlighted by a cozy corner gas fireplace and oversized windows that fill the space with natural light. The eat-in kitchen offers plenty of cabinetry and convenient access to the private rear patio. The primary bedroom features a bay window, double closets, and a private 4-piece ensuite. A second bedroom and nearby 3-piece bathroom provide comfortable space for guests or family. Main floor laundry with inside access from the garage adds to this functional layout. The finished lower level includes a generous family room, third bedroom with abundant closet space, a 2-piece powder room, and extensive storage areas. A fantastic opportunity to enjoy low-maintenance living in one of the area’s most desirable adult communities.
For sale
C$699,900
59 Riveroaks Dr, Hamilton, ON L0R 1W0
3beds
1,375sqft
Row/Townhouse, Residential, Condominium
Built in 2001
-- sqft lot
$-- Zestimate®
C$509/sqft
C$694/mo HOA
What's special
Bright and functional layoutCozy corner gas fireplaceEat-in kitchenPlenty of cabinetrySecond bedroomExtensive storage areas
- 81 days |
- 31 |
- 1 |
Zillow last checked:
Listing updated:
Listed by:
Paul Dishke, Salesperson,
RE/MAX Escarpment Realty Inc.
Source: ITSO,MLS®#: 40828194Originating MLS®#: Cornerstone Association of REALTORS®
Facts & features
Interior
Bedrooms & bathrooms
- Bedrooms: 3
- Bathrooms: 3
- Full bathrooms: 2
- 1/2 bathrooms: 1
- Main level bathrooms: 2
- Main level bedrooms: 2
Bedroom
- Level: Main
Other
- Level: Main
Bedroom
- Level: Basement
Bathroom
- Features: 3-Piece
- Level: Main
Bathroom
- Features: 4-Piece, Ensuite
- Level: Main
Bathroom
- Features: 2-Piece
- Level: Basement
Breakfast room
- Level: Main
Dining room
- Level: Main
Foyer
- Level: Main
Kitchen
- Level: Main
Laundry
- Level: Main
Living room
- Level: Main
Recreation room
- Level: Basement
Storage
- Level: Basement
Heating
- Forced Air, Natural Gas
Cooling
- Central Air
Appliances
- Included: Water Heater, Built-in Microwave, Dishwasher, Dryer, Refrigerator, Stove, Washer
- Laundry: In-Suite
Features
- Basement: Full,Finished
- Number of fireplaces: 1
- Fireplace features: Gas
Interior area
- Total structure area: 2,579
- Total interior livable area: 1,375 sqft
- Finished area above ground: 1,375
- Finished area below ground: 1,204
Video & virtual tour
Property
Parking
- Total spaces: 2
- Parking features: Attached Garage, Asphalt, Inside Entrance, Private Drive Single Wide
- Attached garage spaces: 1
- Uncovered spaces: 1
Features
- Stories: 1
- Exterior features: Awning(s), Private Entrance, Year Round Living
- Pool features: Community
- Frontage type: South
Lot
- Features: Urban, Near Golf Course, Library, Place of Worship, Quiet Area, Rec./Community Centre, Shopping Nearby
- Topography: Flat,Level
Details
- Parcel number: 183210051
- Zoning: RM3-002
Construction
Type & style
- Home type: Townhouse
- Architectural style: Bungalow
- Property subtype: Row/Townhouse, Residential, Condominium
- Attached to another structure: Yes
Materials
- Brick
- Foundation: Poured Concrete
- Roof: Asphalt Shing
Condition
- 16-30 Years
- New construction: No
- Year built: 2001
Utilities & green energy
- Sewer: Sewer (Municipal)
- Water: Municipal
Community & HOA
Community
- Senior community: Yes
HOA
- Has HOA: Yes
- Amenities included: BBQs Permitted, Clubhouse, Barbecue, Fitness Center, Game Room, Library, Party Room, Pool, Sauna, Tennis Court(s), Parking
- Services included: Insurance, Common Elements, Maintenance Grounds, Parking, Water
- HOA fee: C$694 monthly
Location
- Region: Hamilton
Financial & listing details
- Price per square foot: C$509/sqft
- Annual tax amount: C$4,800
- Date on market: 5/7/2026
- Inclusions: Built-in Microwave, Dishwasher, Dryer, Refrigerator, Stove, Washer
Paul Dishke, Salesperson
Paul Dishke, Salesperson
(905) 573-1188
By pressing Contact Agent, you agree that the real estate professional identified above may call/text you about your search, which may involve use of automated means and pre-recorded/artificial voices. You don't need to consent as a condition of buying any property, goods, or services. Message/data rates may apply. You also agree to our Terms of Use. Zillow does not endorse any real estate professionals. We may share information about your recent and future site activity with your agent to help them understand what you're looking for in a home.
Price history
| Date | Event | Price |
|---|---|---|
| 6/16/2026 | Price change | C$699,900-4.1%C$509/sqft |
Source: ITSO #40828194 Report a problem | ||
| 5/7/2026 | Listed for sale | C$729,900C$531/sqft |
Source: ITSO #40828194 Report a problem | ||
Public tax history
Tax history is unavailable.
Climate risks
Neighborhood: L0R
Nearby schools
GreatSchools rating
No schools nearby
We couldn't find any schools near this home.
- C$---- bd-- ba-- sqft49 Riveroaks Dr, Hamilton, ON L0R1W0Off Market
- C$---- bd-- ba-- sqft60 Riveroaks Dr, Hamilton, ON L0R1W0Off Market
- C$---- bd-- ba-- sqft14 Critzia Dr, Hamilton, ON L0R1W0Off Market
- C$---- bd-- ba-- sqft5 Twentyplace Blvd, Hamilton, ON L0R1W0Off Market
- C$814,0002 bd3 ba1.3k sqft19 Critzia Dr, Hamilton, ON L0R1W0Sold
- C$555,0001 bd2 ba1k sqft50 Critzia Dr, Hamilton, ON L0R1W0For Sale
- C$---- bd-- ba-- sqft59 Northernbreeze St, Hamilton, ON L0R1W0Off Market
- C$---- bd-- ba-- sqft93 Egret Ave, Hamilton, ON L0R1W0Off Market
Similar homes
- C$726,0003 bd3 ba1.5k sqft26 Olivia Pl, Hamilton, ON L9K 1R3For Sale
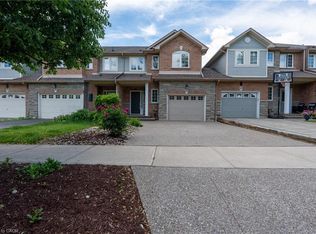 MLS ID #40848789, Moe Hamzehian, Broker of Record, RE/MAX Escarpment LEADEX Realty. ITSO
 - C$574,9003 bd3 ba1.2k sqft819 Upper Paradise Rd #9, Hamilton, ON L9C 5R1For Sale
 MLS ID #40849656, Krista Toussaint, Salesperson, RE/MAX Escarpment Realty Inc.. ITSO
 - C$770,0002 bd2 ba1.2k sqft32 Cardinal Mindszenty Blvd, Hamilton, ON L9B 2M3For Sale
 MLS ID #40838802, Abigail Glugosh, Salesperson, Keller Williams Edge Realty. ITSO
 - C$619,9002 bd2 ba1.1k sqft232 Silverbirch Blvd, Hamilton, ON L0R 1W0For Sale
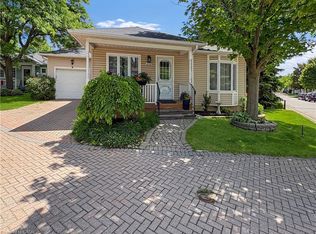 MLS ID #40821535, Josh Cull-Hewitt, Salesperson, RE/MAX Escarpment Realty Inc.. ITSO
 - C$614,9993 bd3 ba1.3k sqft1771 Upper Wentworth St #21, Hamilton, ON L9B 2Y2For SaleMLS ID #40829663, Bachar Rofaeil, Salesperson, Royal LePage State Realty Inc.. ITSO
- C$799,9993 bd3 ba1.5k sqft31 Fano Dr, Hamilton, ON L8W 3J7For SaleMLS ID #40849905, Michael St. Jean, Salesperson, Michael St. Jean Realty Inc.. ITSO
- C$644,9003 bd3 ba1.3k sqft120 Beddoe Dr #6, Hamilton, ON L8P 4Z4For SaleMLS ID #40842626, Adrian Mcstravick, Broker, Re/Max Twin City Realty Inc. ITSO
- C$899,9004 bd3 ba1.4k sqft51 Redtail Cres, Hamilton, ON L9B 2R5New ConstructionMLS ID #40848412, Jay Pichette, Salesperson, Keller Williams Complete Realty. ITSO
- C$625,0003 bd2 ba1.5k sqft10 Cadham Blvd #28, Hamilton, ON L8W 3X6For SaleMLS ID #40842965, Vince Gratta, Salesperson, eXp Realty. ITSO
- C$669,9003 bd2 ba1.2k sqft180 E 25th St, Hamilton, ON L8V 3A5For SaleMLS ID #40850324, Elvis Klapcic, Salesperson, RE/MAX Escarpment Realty Inc.. ITSO
- C$749,9004 bd3 ba1.3k sqft50 Spadara Dr, Hamilton, ON L9B 2K3For SaleMLS ID #40837394, Mark Garrett, Salesperson, RE/MAX Escarpment Realty Inc.. ITSO
- C$889,9003 bd4 ba1.8k sqftGarth Trails The Village, Hamilton, ON L9B 0A4For SaleMLS ID #40812096, Darlene R. Mccauley, Broker, RE/MAX Escarpment Realty Inc.. ITSO
- C$684,9004 bd2 ba1.2k sqft56 Brookstream Ct, Hamilton, ON L8K 6J2For SaleMLS ID #40850463, Lynsey Foster, Broker, RE/MAX Escarpment Realty Inc.. ITSO
- C$724,9003 bd3 ba1.2k sqft45 Ossington Dr, Hamilton, ON L8W 3S4For SaleMLS ID #40840576, Marty Birthelmer, Salesperson, eXp Realty. ITSO
- C$685,9003 bd2 ba929 sqft450 Brigadoon Dr, Hamilton, ON L9C 6E4For SaleMLS ID #40833872, Lori Hume, Salesperson, Right at Home Realty. ITSO
- C$774,9003 bd3 ba1.5k sqft117 Frances Ave, Hamilton, ON L8E 6A3For SaleMLS ID #40850719, Lisa Milroy, Salesperson, RE/MAX Escarpment Realty Inc.. ITSO
- C$744,9004 bd2 ba1.3k sqft10 Richview Dr, Hamilton, ON L9B 2V5For SaleMLS ID #40844601, John R. Whitwell, Salesperson, Royal LePage State Realty Inc.. ITSO
- C$749,9003 bd3 ba1.3k sqft817 Acadia Dr, Hamilton, ON L8W 3V5For SaleMLS ID #40838014, Dimetrios Jim Ilias, Salesperson, Right at Home Realty. ITSO
- C$500,0003 bd3 ba1.8k sqft7 Southside Pl #16, Hamilton, ON L9C 7W6For SaleMLS ID #40849836, Cheryl Buis, Salesperson, Royal LePage Burloak Real Estate Services. ITSO
- C$599,9002 bd4 ba1.4k sqft1085 Harrogate Dr #35, Hamilton, ON L9K 1R2For SaleMLS ID #40831498, Michael Andrew, Salesperson, Royal LePage Burloak Real Estate Services. ITSO
