Welcome to this lovingly maintained original-owner 2-storey home, set in a highly desirable family-friendly neighbourhood close to schools, shopping, parks, highway access, and every essential amenity. Pride of ownership is evident throughout. This warm, functional layout features 3 bedrooms and 3 bathrooms, offering comfort for families of all sizes. The home has seen thoughtful recent updates, including a new back door, refreshed kitchen, and several updated windows (2023), along with a new washer and dryer (2022). A finished basement adds valuable extra living space—ideal for a rec room, home office, or kids’ zone. Outside, the property continues to shine. The well-kept backyard includes a concrete patio perfect for gatherings and a storage shed for added convenience. Parking is abundant with 4 driveway spaces plus a garage, making room for multiple vehicles with ease. Meticulously cared for from top to bottom, this home offers the reliability, cleanliness, and long-term peace of mind buyers look for. A rare opportunity to move into a truly cherished property in a fantastic location.
For sale
C$724,900
45 Ossington Dr, Hamilton, ON L8W 3S4
3beds
1,250sqft
Single Family Residence, Residential
Built in ----
3,484 Square Feet Lot
$-- Zestimate®
C$580/sqft
C$-- HOA
What's special
Refreshed kitchenNew back doorWell-kept backyard
- 39 days |
- 45 |
- 0 |
Zillow last checked:
Listing updated:
Listed by:
Marty Birthelmer, Salesperson,
eXp Realty
Source: ITSO,MLS®#: 40840576Originating MLS®#: Cornerstone Association of REALTORS®
Facts & features
Interior
Bedrooms & bathrooms
- Bedrooms: 3
- Bathrooms: 3
- Full bathrooms: 1
- 1/2 bathrooms: 2
- Main level bathrooms: 1
Other
- Description: Walk-in closet
- Level: Second
Bedroom
- Level: Second
Bedroom
- Level: Second
Bathroom
- Features: 2-Piece
- Level: Main
Bathroom
- Features: 4-Piece
- Level: Second
Bathroom
- Features: 2-Piece
- Level: Basement
Dining room
- Level: Main
Kitchen
- Level: Main
Laundry
- Level: Basement
Living room
- Level: Main
Recreation room
- Level: Basement
Heating
- Forced Air, Natural Gas
Cooling
- Central Air
Appliances
- Included: Water Heater Owned, Dryer, Refrigerator, Stove, Washer
- Laundry: In-Suite
Features
- Central Vacuum
- Basement: Full,Partially Finished
- Has fireplace: No
Interior area
- Total structure area: 1,250
- Total interior livable area: 1,250 sqft
- Finished area above ground: 1,250
Video & virtual tour
Property
Parking
- Total spaces: 5
- Parking features: Attached Garage, Private Drive Double Wide
- Attached garage spaces: 1
- Uncovered spaces: 4
Features
- Stories: 2
- Patio & porch: Patio, Porch
- Frontage type: North
- Frontage length: 33.63
Lot
- Size: 3,484 Square Feet
- Dimensions: 33.63 x 108.4
- Features: Urban, Highway Access, Major Anchor, Major Highway, Park, Place of Worship, Playground Nearby, Public Parking, Public Transit, Rec./Community Centre, School Bus Route, Schools, Shopping Nearby
Details
- Additional structures: Shed(s)
- Parcel number: 175590010
- Zoning: R-4/S-1126
Construction
Type & style
- Home type: SingleFamily
- Property subtype: Single Family Residence, Residential
Materials
- Brick, Vinyl Siding
- Foundation: Poured Concrete
- Roof: Asphalt Shing
Condition
- 31-50 Years
- New construction: No
Utilities & green energy
- Sewer: Sewer (Municipal)
- Water: Municipal
Community & HOA
Location
- Region: Hamilton
Financial & listing details
- Price per square foot: C$580/sqft
- Annual tax amount: C$4,805
- Date on market: 6/17/2026
- Inclusions: Dryer, Refrigerator, Stove, Washer, Projector Screen
- Exclusions: None
Marty Birthelmer, Salesperson
Marty Birthelmer, Salesperson
By pressing Contact Agent, you agree that the real estate professional identified above may call/text you about your search, which may involve use of automated means and pre-recorded/artificial voices. You don't need to consent as a condition of buying any property, goods, or services. Message/data rates may apply. You also agree to our Terms of Use. Zillow does not endorse any real estate professionals. We may share information about your recent and future site activity with your agent to help them understand what you're looking for in a home.
Price history
| Date | Event | Price |
|---|---|---|
| 7/12/2026 | Listed for sale | C$724,900C$580/sqft |
Source: ITSO #40840576 Report a problem | ||
| 7/3/2026 | Contingent | C$724,900C$580/sqft |
Source: ITSO #40840576 Report a problem | ||
| 6/17/2026 | Listed for sale | C$724,900C$580/sqft |
Source: ITSO #40840576 Report a problem | ||
Public tax history
Tax history is unavailable.
Climate risks
Neighborhood: Broughton
Nearby schools
GreatSchools rating
No schools nearby
We couldn't find any schools near this home.
Schools provided by the listing agent
- Elementary: Ray Lewis, Blessed Sacrement
- High: Nora Frances Henderson, St. Jean De Brébeuf
Source: ITSO. This data may not be complete. We recommend contacting the local school district to confirm school assignments for this home.
- C$---- bd-- ba-- sqft1675 Upper Gage Ave #31, Hamilton, ON L8W3R7Off Market
- C$590,0003 bd2 ba1.2k sqft1675 Upper Gage Ave #28, Hamilton, ON L8W3R7Sold
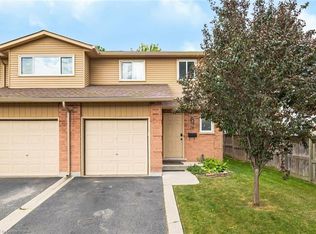
- C$---- bd-- ba-- sqft70 Ossington Dr, Hamilton, ON L8W3S4Off Market
- C$---- bd-- ba-- sqft107 Broughton Ave, Hamilton, ON L8W3S7Off Market
- C$---- bd-- ba-- sqft1675 Upper Gage Ave #1, Hamilton, ON L8W3R7Off Market
- C$660,0003 bd3 ba1.3k sqft1766 Upper Gage Ave, Hamilton, ON L8W3W3Sold
- C$---- bd-- ba-- sqft14 Ashridge Pl, Hamilton, ON L8W3S6Off Market
- C$749,0004 bd3 ba-- sqft108 Broughton Ave, Hamilton, ON L8W3S7For Sale
Similar homes
- C$729,9004 bd2 ba1.3k sqft450 E 42nd St, Hamilton, ON L8T 3B3For Sale
 MLS ID #40848687, Elyse Bouwmeester, Broker, RED AND WHITE REALTY INC.. ITSO
 - C$749,9003 bd3 ba1.3k sqft817 Acadia Dr, Hamilton, ON L8W 3V5For Sale
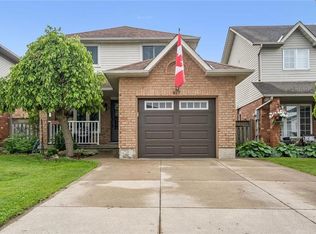 MLS ID #40838014, Dimetrios Jim Ilias, Salesperson, Right at Home Realty. ITSO
 - C$749,9003 bd2 ba1.2k sqft23 Millpond Pl, Hamilton, ON L8W 2W6For Sale
 MLS ID #40844250, Rishi Sehgal, Broker, HOMELIFE MIRACLE REALTY LTD. ITSO
 - C$669,9003 bd2 ba1.2k sqft180 E 25th St, Hamilton, ON L8V 3A5For Sale
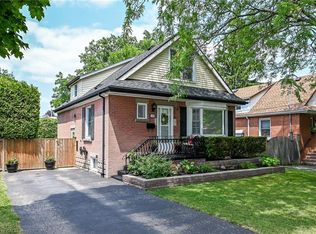 MLS ID #40850324, Elvis Klapcic, Salesperson, RE/MAX Escarpment Realty Inc.. ITSO
 - C$739,9003 bd3 ba1.2k sqft391 Knightsbridge Cres, Hamilton, ON L9G 3S4For SaleMLS ID #40850717, Kyle Jansink, Salesperson, Re/Max Twin City Realty Inc. ITSO
- C$684,9004 bd2 ba1.2k sqft56 Brookstream Ct, Hamilton, ON L8K 6J2For SaleMLS ID #40850463, Lynsey Foster, Broker, RE/MAX Escarpment Realty Inc.. ITSO
- C$695,0003 bd2 ba1k sqft31 Summercrest Dr, Hamilton, ON L8K 6G5For SaleMLS ID #40848256, Kyle Van Der Boom, Salesperson, Royal LePage Burloak Real Estate Services. ITSO
- C$800,0003 bd2 ba1.6k sqft546 Dicenzo Dr, Hamilton, ON L9B 2C3For SaleMLS ID #40849247, John Diliberto, Broker, RE/MAX Escarpment Realty Inc.. ITSO
- C$489,9003 bd2 ba1.2k sqft860 Rymal Rd E #27, Hamilton, ON L8W 2X3For SaleMLS ID #40850479, John Schlett, Salesperson, RE/MAX Escarpment Realty Inc.. ITSO
- C$699,0006 bd2 ba1.3k sqft490 Queen Victoria Dr, Hamilton, ON L8W 1G9For SaleMLS ID #40811854, Dan Dimillo, Salesperson, Bridgecan Realty Corp.. ITSO
- C$699,9004 bd2 ba1.1k sqft122 Glen Forest Dr, Hamilton, ON L8K 5Z1For SaleMLS ID #40843821, Milan Vujasin, Salesperson, Royal LePage Macro Realty. ITSO
- C$749,9004 bd2 ba1.1k sqft401 Mohawk Rd W, Hamilton, ON L9C 1W5For SaleMLS ID #40829600, Maria Rocha, Salesperson, Coldwell Banker Community Professionals. ITSO
- C$699,9004 bd2 ba1.2k sqft122 Greencedar Dr, Hamilton, ON L9C 6W6For SaleMLS ID #40844741, Gary Tiwana, Salesperson, Real Broker Ontario Ltd.. ITSO
- C$699,9004 bd2 ba1.2k sqft11 Pinard St, Hamilton, ON L8K 6G8For SaleMLS ID #40840567, Vanessa Moore, Salesperson, Royal LePage NRC Realty Inc.. ITSO
- C$719,9004 bd2 ba1.1k sqft61 Glenmount Ave, Hamilton, ON L8S 2L3For SaleMLS ID #40846822, Sarah Amina Khan, Broker, RE/MAX Escarpment Realty Inc.. ITSO
- C$619,8504 bd2 ba937 sqft117 Stewartdale Ave, Hamilton, ON L8K 4P4For SaleMLS ID #40850544, Chris Medcalf, Broker, RE/MAX Escarpment Realty Inc.. ITSO
- C$739,9003 bd2 ba1.4k sqft249 McNeilly Rd, Hamilton, ON L8E 5H2For SaleMLS ID #40844776, Amanda Bieksa, Salesperson, Royal LePage State Realty Inc.. ITSO
- C$649,0004 bd2 ba1.3k sqft55 Eastbury Dr, Hamilton, ON L8E 2V8For SaleMLS ID #40849577, Kyrsten Feere, Salesperson, Royal LePage Real Estate Associates. ITSO
- C$839,9003 bd1 ba1.4k sqft114 2nd Rd E, Hamilton, ON L8J 3J2For SaleMLS ID #40844981, Waldemar Niburski, Salesperson, Sutton Group Innovative Realty Inc.. ITSO
- C$685,9003 bd2 ba929 sqft450 Brigadoon Dr, Hamilton, ON L9C 6E4For SaleMLS ID #40833872, Lori Hume, Salesperson, Right at Home Realty. ITSO
