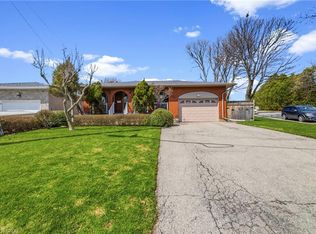
Welcome home to 391 Knightsbridge Cres., Ancaster. Situated in a highly sought-after, mature, family-friendly neighbourhood, this well-maintained home offers exceptional convenience with close proximity to parks, amenities, major highway access, and top-rated schools, including Frank Panabaker and St. Joachim Catholic Elementary School, both within walking distance. Proudly owned and meticulously cared for by the same family for the past 45 years, this charming 3-bedroom, 3-bathroom home features a functional layout highlighted by soaring cathedral ceilings and inviting living spaces. The spacious living room flows seamlessly into the dining area, while the rear of the home offers an eat-in kitchen overlooking a fully fenced backyard with no immediate rear neighbours, providing added privacy. A convenient 2-piece powder room completes the main level. Upstairs, you'll find newly installed vinyl flooring (2026), fresh paint, two generously sized bedrooms served by a full bathroom, and a primary suite with its own 2-piece ensuite. Ideal for growing families, this home also offers an elongated garage perfect for hobbyists or additional storage, along with an unfinished basement ready for your personal touch, complete with a fantastic wood-burning fireplace. Major updates include the furnace and air conditioner (approximately 2019), roof (2016), eaves redone in (2019) and upper-level flooring (2026), making this a wonderful opportunity to own a lovingly maintained home in one of Ancaster’s most desirable communities.
For sale
C$749,900
391 Knightsbridge Cres, Hamilton, ON L9G 3S4
3beds
1,239sqft
Single Family Residence, Residential
Built in 1980
4,356 Square Feet Lot
$-- Zestimate®
C$605/sqft
C$-- HOA
What's special
- 2 days |
- 5 |
- 0 |
Zillow last checked:
Listing updated:
Listed by:
Kyle Jansink, Salesperson,
Re/Max Twin City Realty Inc
Source: ITSO,MLS®#: 40847404Originating MLS®#: Brantford Regional Real Estate Association Inc.
Facts & features
Interior
Bedrooms & bathrooms
- Bedrooms: 3
- Bathrooms: 3
- Full bathrooms: 1
- 1/2 bathrooms: 2
- Main level bathrooms: 1
Bedroom
- Level: Second
Bedroom
- Level: Second
Other
- Description: W.I.C 14'5'' x 11'3''
- Level: Second
Bathroom
- Features: 2-Piece
- Level: Main
Bathroom
- Features: 4-Piece
- Level: Second
Bathroom
- Features: 2-Piece
- Level: Second
Basement
- Level: Basement
Breakfast room
- Level: Main
Dining room
- Level: Main
Foyer
- Level: Main
Kitchen
- Level: Main
Living room
- Level: Main
Other
- Description: GARAGE
- Level: Main
Utility room
- Level: Basement
Heating
- Forced Air, Natural Gas
Cooling
- Central Air
Appliances
- Included: Dishwasher, Dryer, Refrigerator, Stove, Washer
- Laundry: In Basement
Features
- Windows: Window Coverings
- Basement: Full,Unfinished,Sump Pump
- Has fireplace: No
Interior area
- Total structure area: 1,239
- Total interior livable area: 1,239 sqft
- Finished area above ground: 1,239
Video & virtual tour
Property
Parking
- Total spaces: 3
- Parking features: Attached Garage, Private Drive Single Wide
- Attached garage spaces: 1
- Uncovered spaces: 2
Features
- Stories: 2
- Exterior features: Lawn Sprinkler System
- Frontage type: West
- Frontage length: 40.00
Lot
- Size: 4,356 Square Feet
- Dimensions: 40 x 110
- Features: Urban, Major Highway, Park, Playground Nearby, Public Parking, Quiet Area, Rec./Community Centre, School Bus Route, Schools, Shopping Nearby
Details
- Parcel number: 174150218
- Zoning: R4
Construction
Type & style
- Home type: SingleFamily
- Property subtype: Single Family Residence, Residential
Materials
- Brick, Vinyl Siding
- Foundation: Poured Concrete
- Roof: Asphalt Shing
Condition
- 31-50 Years
- New construction: No
- Year built: 1980
Utilities & green energy
- Sewer: Sewer (Municipal)
- Water: Municipal
Community & HOA
Location
- Region: Hamilton
Financial & listing details
- Price per square foot: C$605/sqft
- Annual tax amount: C$4,900
- Date on market: 7/13/2026
- Inclusions: Dishwasher, Dryer, Refrigerator, Stove, Washer, Window Coverings, Elfs. All In As Is Condition
Kyle Jansink, Salesperson
Kyle Jansink, Salesperson
(519) 759-5494
By pressing Contact Agent, you agree that the real estate professional identified above may call/text you about your search, which may involve use of automated means and pre-recorded/artificial voices. You don't need to consent as a condition of buying any property, goods, or services. Message/data rates may apply. You also agree to our Terms of Use. Zillow does not endorse any real estate professionals. We may share information about your recent and future site activity with your agent to help them understand what you're looking for in a home.
Price history
| Date | Event | Price |
|---|---|---|
| 7/13/2026 | Listed for sale | C$749,900C$605/sqft |
Source: ITSO #40847404 Report a problem | ||
Public tax history
Tax history is unavailable.
Climate risks
Neighborhood: Leeming
Nearby schools
GreatSchools rating
No schools nearby
We couldn't find any schools near this home.
Schools provided by the listing agent
- Elementary: St. Joachim & Frank Panabaker
- High: Bishop Tonnos & Ancaster High
Source: ITSO. This data may not be complete. We recommend contacting the local school district to confirm school assignments for this home.
- C$829,9003 bd3 ba1.7k sqft474 Knightsbridge Cres, Hamilton, ON L9G3S5Pending

- C$---- bd-- ba-- sqft371 Knightsbridge Cres, Hamilton, ON L9G3S4Off Market
- C$---- bd-- ba-- sqft12 Bloomsbury Ct, Hamilton, ON L9G4L6Off Market
- C$---- bd-- ba-- sqft423 Knightsbridge Cres, Hamilton, ON L9G3S4Off Market
- C$899,9004 bd2 ba1.7k sqft27 Bloomsbury Ct, Hamilton, ON L9G4L5For Sale
- C$---- bd-- ba-- sqft376 Cottingham Cres, Hamilton, ON L9G3V6Off Market
- C$---- bd-- ba-- sqft17 Sunters Ct, Hamilton, ON L9G4Y8Off Market
- C$--2 bd1 ba1.4k sqft85 Foxborough Dr, Hamilton, ON L9G4Y8Off Market
Similar homes
- C$859,0003 bd2 ba1.5k sqft511 Fiddlers Green Rd, Hamilton, ON L9G 1X3For Sale
 MLS ID #40842041, Patty Bevan, Salesperson, RE/MAX Escarpment Realty Inc.. ITSO
 - C$744,9004 bd2 ba1.3k sqft10 Richview Dr, Hamilton, ON L9B 2V5For Sale
 MLS ID #40844601, John R. Whitwell, Salesperson, Royal LePage State Realty Inc.. ITSO
 - C$749,9004 bd3 ba1.3k sqft50 Spadara Dr, Hamilton, ON L9B 2K3For Sale
 MLS ID #40837394, Mark Garrett, Salesperson, RE/MAX Escarpment Realty Inc.. ITSO
 - C$699,9004 bd2 ba1.2k sqft122 Greencedar Dr, Hamilton, ON L9C 6W6For Sale
 MLS ID #40844741, Gary Tiwana, Salesperson, Real Broker Ontario Ltd.. ITSO
 - C$769,0003 bd2 ba1k sqft26 Rivercrest Rd, Hamilton, ON L8E 1M9For SaleMLS ID #40847166, Lenore Lennox, Salesperson, RE/MAX Escarpment Realty Inc.. ITSO
- C$759,9003 bd3 ba1.3k sqft817 Acadia Dr, Hamilton, ON L8W 3V5For SaleMLS ID #40838014, Dimetrios Jim Ilias, Salesperson, Right at Home Realty. ITSO
- C$724,9003 bd3 ba1.2k sqft45 Ossington Dr, Hamilton, ON L8W 3S4For SaleMLS ID #40840576, Marty Birthelmer, Salesperson, eXp Realty. ITSO
- C$729,8004 bd3 ba1.3k sqft55 Yarmouth Ct, Hamilton, ON L8S 3E2For SaleMLS ID #40825439, Heidi Brown, Broker, RE/MAX Escarpment Realty Inc.. ITSO
- C$699,9993 bd2 ba1k sqft108 Fassett Ct, Hamilton, ON L9C 4E9For SaleMLS ID #40841003, Kathryn Murray, Salesperson, Modern Solution Realty Inc.,. ITSO
- C$819,0003 bd2 ba1.1k sqft118 Napoli Dr, Hamilton, ON L9C 6X2For SaleMLS ID #40829009, Elaine Woodley, Salesperson, Coldwell Banker-Burnhill Realty. ITSO
- C$749,9004 bd2 ba1.8k sqft19 Sedona Ct, Hamilton, ON L9B 2R1For SaleMLS ID #40837439, Ralph Agostino, Salesperson, Keller Williams Complete Realty. ITSO
- C$875,0004 bd2 ba1.4k sqft38 James St, Hamilton, ON L9H 2J6For SaleMLS ID #40846108, Ian Mcsporran, Broker, Keller Williams Edge Realty. ITSO
- C$799,9003 bd3 ba1.7k sqft90 Lynnette Dr, Hamilton, ON L9B 2M5For SaleMLS ID #40822128, Richard Deverson, Salesperson, Royal LePage State Realty Inc.. ITSO
- C$589,9003 bd2 ba1.1k sqft5 Hugo Ct, Hamilton, ON L9C 4Y8For SaleMLS ID #40845121, David Vien, Salesperson, Royal LePage NRC Realty Inc.. ITSO
- C$685,9003 bd2 ba929 sqft450 Brigadoon Dr, Hamilton, ON L9C 6E4For SaleMLS ID #40833872, Lori Hume, Salesperson, Right at Home Realty. ITSO
- C$849,9003 bd2 ba1.3k sqft137 Chudleigh St, Hamilton, ON L8B 0J4For SaleMLS ID #40845410, Amanda Grundy, Broker, Century 21 Heritage House LTD. ITSO
- C$839,8003 bd2 ba1.6k sqft546 Dicenzo Dr, Hamilton, ON L9B 2C3For SaleMLS ID #40835573, John Diliberto, Broker, RE/MAX Escarpment Realty Inc.. ITSO
- C$699,9004 bd2 ba1k sqft19 Gildea St, Hamilton, ON L8V 2G6For SaleMLS ID #40838171, Mauris Michael Cecca, Salesperson, Coldwell Banker Community Professionals. ITSO
- C$799,0005 bd2 ba1.7k sqft187 Alderlea Ave, Hamilton, ON L0R 1W0For SaleMLS ID #40840476, Marlene Vieira Leslie, Salesperson, RE/MAX Escarpment Realty Inc.. ITSO
- C$949,0004 bd2 ba1k sqft75 Flamboro St, Hamilton, ON L0R 2H0For SaleMLS ID #40847601, Lexx Varghese, Salesperson, Royal LePage Burloak Real Estate Services. ITSO
