Welcome to this well-maintained detached bungalow ideally situated on the Hamilton Mountain, just moments from Upper Paradise Road and the Lincoln M. Alexander Parkway, offering exceptional convenience for commuters. Set on a desirable corner lot with an impressive 109 ft depth, this original bungalow presents a fantastic opportunity for families, downsizers, or those looking to enter the market in a sought-after neighbourhood. The home features a functional layout designed for comfortable everyday living, complemented by an attached garage and ample outdoor space with great potential. The fully finished basement with a separate entrance adds versatility, offering additional living space ideal for extended family or potential in-law use. Located in a family-friendly community, you'll appreciate the close proximity to two elementary schools, parks, shopping, and a full range of everyday amenities. A solid home in a prime location, offering both value and opportunity.
For sale
C$699,900
122 Greencedar Dr, Hamilton, ON L9C 6W6
4beds
1,282sqft
Single Family Residence, Residential
Built in ----
5,138 Square Feet Lot
$-- Zestimate®
C$546/sqft
C$-- HOA
What's special
- 20 days |
- 39 |
- 0 |
Zillow last checked:
Listing updated:
Listed by:
Gary Tiwana, Salesperson,
Real Broker Ontario Ltd.
Source: ITSO,MLS®#: 40844741Originating MLS®#: Cornerstone Association of REALTORS®
Facts & features
Interior
Bedrooms & bathrooms
- Bedrooms: 4
- Bathrooms: 2
- Full bathrooms: 2
- Main level bathrooms: 1
- Main level bedrooms: 3
Bedroom
- Level: Main
Bedroom
- Level: Main
Other
- Level: Main
Bedroom
- Level: Basement
Bathroom
- Features: 4-Piece
- Level: Main
Bathroom
- Features: 3-Piece
- Level: Basement
Basement
- Level: Basement
Dining room
- Level: Main
Eat in kitchen
- Level: Main
Laundry
- Level: Basement
Living room
- Level: Main
Storage
- Level: Basement
Heating
- Forced Air, Natural Gas
Cooling
- Central Air
Appliances
- Included: Instant Hot Water, Dishwasher, Dryer, Gas Stove, Refrigerator, Washer
- Laundry: In Basement
Features
- Basement: Separate Entrance,Full,Finished
- Has fireplace: No
Interior area
- Total structure area: 2,345
- Total interior livable area: 1,282 sqft
- Finished area above ground: 1,282
- Finished area below ground: 1,063
Property
Parking
- Total spaces: 5
- Parking features: Attached Garage, Garage Door Opener, Asphalt, Private Drive Double Wide
- Attached garage spaces: 1
- Uncovered spaces: 4
Features
- Stories: 1
- Frontage type: North
- Frontage length: 47.00
Lot
- Size: 5,138 Square Feet
- Dimensions: 47 x 109.32
- Features: Urban, Corner Lot, Highway Access, Library, Park, Place of Worship, Playground Nearby, Public Parking, Public Transit, Quiet Area, Rec./Community Centre, School Bus Route, Schools, Shopping Nearby
Details
- Additional structures: Shed(s)
- Parcel number: 169520157
- Zoning: R1
Construction
Type & style
- Home type: SingleFamily
- Property subtype: Single Family Residence, Residential
Materials
- Brick
- Roof: Asphalt Shing
Condition
- 31-50 Years
- New construction: No
Utilities & green energy
- Sewer: Sewer (Municipal)
- Water: Municipal
Community & HOA
Community
- Security: Smoke Detector, Smoke Detector(s)
Location
- Region: Hamilton
Financial & listing details
- Price per square foot: C$546/sqft
- Annual tax amount: C$5,494
- Date on market: 7/2/2026
- Inclusions: Dishwasher, Dryer, Garage Door Opener, Gas Stove, Refrigerator, Smoke Detector, Washer
Gary Tiwana, Salesperson
Gary Tiwana, Salesperson
(416) 357-8188
By pressing Contact Agent, you agree that the real estate professional identified above may call/text you about your search, which may involve use of automated means and pre-recorded/artificial voices. You don't need to consent as a condition of buying any property, goods, or services. Message/data rates may apply. You also agree to our Terms of Use. Zillow does not endorse any real estate professionals. We may share information about your recent and future site activity with your agent to help them understand what you're looking for in a home.
Price history
| Date | Event | Price |
|---|---|---|
| 7/2/2026 | Listed for sale | C$699,900C$546/sqft |
Source:  TRREB #X13515222 Report a problem TRREB #X13515222 Report a problem | ||
Public tax history
Tax history is unavailable.
Climate risks
Neighborhood: Gurnett
Nearby schools
GreatSchools rating
No schools nearby
We couldn't find any schools near this home.
Schools provided by the listing agent
- Elementary: Gordon Price Ps, St Vincent De Paul Catholic Es
- High: St Thomas More Catholic Hs, Sir Allan Macnab Ss
Source: ITSO. This data may not be complete. We recommend contacting the local school district to confirm school assignments for this home.
- C$---- bd-- ba-- sqft37 Anthony St, Hamilton, ON L9C6V6Off Market
- C$--4 bd2 ba2.3k sqft27 Valanna Ct, Hamilton, ON L9C7A3Off Market
- C$---- bd-- ba-- sqft173 Napoli Ct, Hamilton, ON L9C7A2Off Market
- C$825,0004 bd2 ba1.3k sqft76 Firenze St, Hamilton, ON L9C6V7Sold
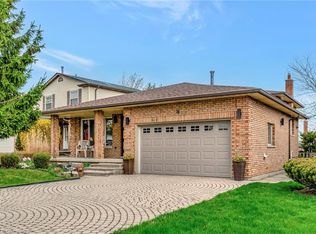
- C$---- bd-- ba-- sqft14 Atkins Dr, Hamilton, ON L9C6S1Off Market
- C$600,0004 bd2 ba2k sqft178 Greencedar Dr, Hamilton, ON L9C6W6Sold
- C$---- bd-- ba-- sqft248 Guildwood Dr, Hamilton, ON L9C6W8Off Market
- C$--1 bd-- ba500 sqft130 Napoli Dr, Hamilton, ON L9C6X2Off Market
Similar homes
- C$699,9993 bd2 ba1k sqft108 Fassett Ct, Hamilton, ON L9C 4E9For Sale
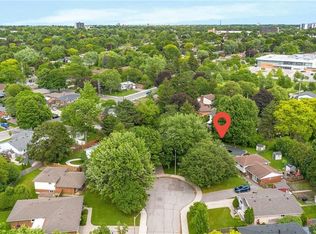 MLS ID #40841003, Kathryn Murray, Salesperson, Modern Solution Realty Inc.,. ITSO
 - C$685,9003 bd2 ba929 sqft450 Brigadoon Dr, Hamilton, ON L9C 6E4For Sale
 MLS ID #40833872, Lori Hume, Salesperson, Right at Home Realty. ITSO
 - C$819,0003 bd2 ba1.1k sqft118 Napoli Dr, Hamilton, ON L9C 6X2For Sale
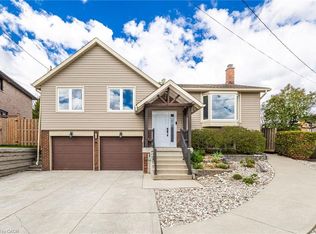 MLS ID #40829009, Elaine Woodley, Salesperson, Coldwell Banker-Burnhill Realty. ITSO
 - C$749,9004 bd3 ba1.3k sqft50 Spadara Dr, Hamilton, ON L9B 2K3For Sale
 MLS ID #40837394, Mark Garrett, Salesperson, RE/MAX Escarpment Realty Inc.. ITSO
 - C$565,0002 bd2 ba1k sqft94 Wendover Dr, Hamilton, ON L9C 5X5For SaleMLS ID #40849677, Rod Frank, Salesperson, RE/MAX Escarpment Frank Realty. ITSO
- C$849,0004 bd2 ba1.6k sqft39 Megna Ct, Hamilton, ON L9C 6Y6For SaleMLS ID #40831688, Mark Thomas Woehrle, Broker, RE/MAX Escarpment Realty Inc.. ITSO
- C$719,9006 bd2 ba1k sqft16 Beaucourt Pl, Hamilton, ON L8S 2P7For SaleMLS ID #40840126, Timothy Wai Ming Hong, Salesperson, Rock Star Real Estate Inc.. ITSO
- C$749,0007 bd2 ba1.2k sqft128 Hadeland Ave, Hamilton, ON L9C 5Z9For SaleMLS ID #40838057, Roland Hsu, Salesperson, eXp Realty. ITSO
- C$699,9004 bd3 ba1.1k sqft192 Parkdale Ave S, Hamilton, ON L8K 3P4For SaleMLS ID #40835884, Michael St. Jean, Salesperson, Michael St. Jean Realty Inc.. ITSO
- C$699,9004 bd2 ba1.2k sqft11 Pinard St, Hamilton, ON L8K 6G8For SaleMLS ID #40840567, Vanessa Moore, Salesperson, Royal LePage NRC Realty Inc.. ITSO
- C$649,0004 bd2 ba1.3k sqft55 Eastbury Dr, Hamilton, ON L8E 2V8For SaleMLS ID #40849577, Kyrsten Feere, Salesperson, Royal LePage Real Estate Associates. ITSO
- C$749,9003 bd3 ba1.2k sqft391 Knightsbridge Cres, Hamilton, ON L9G 3S4For SaleMLS ID #40847404, Kyle Jansink, Salesperson, Re/Max Twin City Realty Inc. ITSO
- C$800,0003 bd2 ba1.6k sqft546 Dicenzo Dr, Hamilton, ON L9B 2C3For SaleMLS ID #40849247, John Diliberto, Broker, RE/MAX Escarpment Realty Inc.. ITSO
- C$589,9003 bd2 ba1.1k sqft5 Hugo Ct, Hamilton, ON L9C 4Y8For SaleMLS ID #40845121, David Vien, Salesperson, Royal LePage NRC Realty Inc.. ITSO
- C$695,0003 bd2 ba1k sqft31 Summercrest Dr, Hamilton, ON L8K 6G5For SaleMLS ID #40848256, Kyle Van Der Boom, Salesperson, Royal LePage Burloak Real Estate Services. ITSO
- C$749,9003 bd2 ba1.2k sqft23 Millpond Pl, Hamilton, ON L8W 2W6For SaleMLS ID #40844250, Rishi Sehgal, Broker, HOMELIFE MIRACLE REALTY LTD. ITSO
- C$749,9004 bd2 ba1.8k sqft19 Sedona Ct, Hamilton, ON L9B 2R1For SaleMLS ID #40837439, Ralph Agostino, Salesperson, Keller Williams Complete Realty. ITSO
- C$699,0006 bd2 ba1.3k sqft490 Queen Victoria Dr, Hamilton, ON L8W 1G9For SaleMLS ID #40811854, Dan Dimillo, Salesperson, Bridgecan Realty Corp.. ITSO
- C$665,0004 bd2 ba1.2k sqft18 Pleasant Ave, Hamilton, ON L8G 2L2For SaleMLS ID #40843435, Jennifer Melo, Salesperson, RE/MAX Escarpment Golfi Realty Inc.. ITSO
- C$724,9003 bd3 ba1.2k sqft45 Ossington Dr, Hamilton, ON L8W 3S4For SaleMLS ID #40840576, Marty Birthelmer, Salesperson, eXp Realty. ITSO
