Well-maintained 4+2 bedroom raised ranch located in a desirable family-friendly East Mountain neighbourhood. Bright and spacious living and dining area featuring a large window and hardwood flooring, allowing plenty of natural light. The eat-in kitchen offers wooden cabinetry, backsplash, and convenient access to the fully fenced backyard, perfect for outdoor enjoyment. The home includes a built-in garage with inside entry and a beautifully maintained yard with stunning gardens. Ideally situated with easy access to the Lincoln Alexander Parkway, and close to schools, parks, shopping, and public transit (HSR), making it a great option for families
For sale
C$699,000
490 Queen Victoria Dr, Hamilton, ON L8W 1G9
6beds
1,316sqft
Single Family Residence, Residential
Built in ----
4,518 Square Feet Lot
$-- Zestimate®
C$531/sqft
C$-- HOA
What's special
Large windowHardwood flooringPlenty of natural lightEat-in kitchenWooden cabinetryFully fenced backyard
- 133 days |
- 30 |
- 0 |
Zillow last checked:
Listing updated:
Listed by:
Dan Dimillo, Salesperson,
Bridgecan Realty Corp.
Source: ITSO,MLS®#: 40811854Originating MLS®#: Cornerstone Association of REALTORS®
Facts & features
Interior
Bedrooms & bathrooms
- Bedrooms: 6
- Bathrooms: 2
- Full bathrooms: 2
- Main level bathrooms: 1
- Main level bedrooms: 4
Other
- Level: Main
- Area: 154
- Dimensions: 14ft. 0in. x 11ft. 0in. x 0ft. 0in.
Bedroom
- Level: Main
- Area: 130
- Dimensions: 13ft. 0in. x 10ft. 0in. x 0ft. 0in.
Bedroom
- Level: Main
- Area: 90
- Dimensions: 10ft. 0in. x 9ft. 0in. x 0ft. 0in.
Bedroom
- Level: Main
- Area: 100
- Dimensions: 10ft. 0in. x 10ft. 0in. x 0ft. 0in.
Bedroom
- Level: Basement
- Area: 170
- Dimensions: 17ft. 0in. x 10ft. 0in. x 0ft. 0in.
Bedroom
- Level: Basement
- Area: 170
- Dimensions: 17ft. 0in. x 10ft. 0in. x 0ft. 0in.
Bathroom
- Features: 3-Piece
- Level: Basement
- Area: 0
- Dimensions: 0 x 0
Bathroom
- Features: 4-Piece
- Level: Main
- Area: 0
- Dimensions: 0 x 0
Other
- Level: Basement
- Area: 0
- Dimensions: 0 x 0
Eat in kitchen
- Level: Main
- Area: 225
- Dimensions: 25ft. 0in. x 9ft. 0in. x 0ft. 0in.
Family room
- Level: Basement
- Area: 414
- Dimensions: 23ft. 0in. x 18ft. 0in. x 0ft. 0in.
Laundry
- Level: Basement
- Area: 0
- Dimensions: 0 x 0
Living room
- Level: Main
- Area: 210
- Dimensions: 15ft. 0in. x 14ft. 0in. x 0ft. 0in.
Recreation room
- Level: Basement
- Area: 250
- Dimensions: 25ft. 0in. x 10ft. 0in. x 0ft. 0in.
Sauna
- Level: Basement
- Area: 0
- Dimensions: 0 x 0
Storage
- Level: Basement
- Area: 0
- Dimensions: 0 x 0
Heating
- Forced Air, Natural Gas
Cooling
- Central Air
Appliances
- Included: Dryer, Refrigerator, Washer
- Laundry: In-Suite
Features
- Central Vacuum, Other
- Basement: Full,Finished
- Has fireplace: Yes
- Fireplace features: Gas
Interior area
- Total structure area: 1,316
- Total interior livable area: 1,316 sqft
- Finished area above ground: 1,316
Property
Parking
- Total spaces: 5
- Parking features: Attached Garage, Asphalt, Private Drive Double Wide
- Attached garage spaces: 1
- Uncovered spaces: 4
Features
- Stories: 1
- Has private pool: Yes
- Pool features: Other
- Frontage type: East
- Frontage length: 45.18
Lot
- Size: 4,518 Square Feet
- Dimensions: 45.18 x 100
- Features: Urban, Rectangular, Hospital, Public Transit, Schools
Details
- Parcel number: 169360093
- Zoning: C
Construction
Type & style
- Home type: SingleFamily
- Architectural style: Bungalow Raised
- Property subtype: Single Family Residence, Residential
Materials
- Brick
- Foundation: Poured Concrete
- Roof: Asphalt Shing
Condition
- 51-99 Years
- New construction: No
Utilities & green energy
- Sewer: Sewer (Municipal)
- Water: Municipal
Community & HOA
Community
- Security: Alarm System
Location
- Region: Hamilton
Financial & listing details
- Price per square foot: C$531/sqft
- Annual tax amount: C$5,197
- Date on market: 3/12/2026
- Inclusions: Dryer, Refrigerator, Washer
Dan Dimillo, Salesperson
Dan Dimillo, Salesperson
(905) 818-7211
By pressing Contact Agent, you agree that the real estate professional identified above may call/text you about your search, which may involve use of automated means and pre-recorded/artificial voices. You don't need to consent as a condition of buying any property, goods, or services. Message/data rates may apply. You also agree to our Terms of Use. Zillow does not endorse any real estate professionals. We may share information about your recent and future site activity with your agent to help them understand what you're looking for in a home.
Price history
| Date | Event | Price |
|---|---|---|
| 6/19/2026 | Price change | C$699,000-5.4%C$531/sqft |
Source: ITSO #40811854 Report a problem | ||
| 3/12/2026 | Listed for sale | C$739,000C$562/sqft |
Source: ITSO #40811854 Report a problem | ||
Public tax history
Tax history is unavailable.
Climate risks
Neighborhood: Quinndale
Nearby schools
GreatSchools rating
No schools nearby
We couldn't find any schools near this home.
- C$---- bd-- ba-- sqft38 Questor Ct, Hamilton, ON L8W1K2Off Market
- C$--3 bd2 ba-- sqft510 Queen Victoria Dr #680653, Hamilton, ON L8W1G9Off Market
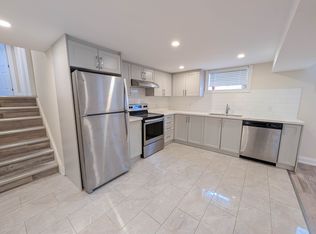
- C$--3 bd2 ba-- sqft510 Queen Victoria Dr, Hamilton, ON L8W1G9Off Market
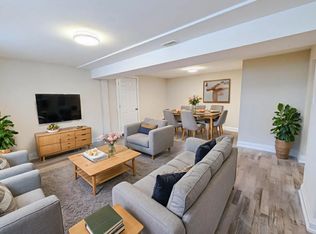
- C$839,9004 bd2 ba1.9k sqft477 Queen Victoria Dr, Hamilton, ON L8W1G8Pending

- C$870,0005 bd3 ba1.9k sqft43 Ridley Dr, Hamilton, ON L8W1J3Sold
- C$---- bd-- ba-- sqft31 Ridley Dr, Hamilton, ON L8W1J3Off Market
- C$799,9004 bd2 ba2k sqft18 Ridley Dr, Hamilton, ON L8W1J2For Sale
- C$---- bd-- ba-- sqft957 Stone Church Rd E, Hamilton, ON L8W1B2Off Market
Similar homes
- C$699,9004 bd2 ba1k sqft85 Ranchdale Dr, Hamilton, ON L8V 2L9For Sale
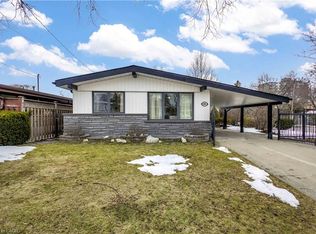 MLS ID #40825004, Bland Jafar Kaka, Salesperson, RE/MAX Escarpment Realty Inc.. ITSO
 - C$749,9003 bd2 ba1.2k sqft23 Millpond Pl, Hamilton, ON L8W 2W6For Sale
 MLS ID #40844250, Rishi Sehgal, Broker, HOMELIFE MIRACLE REALTY LTD. ITSO
 - C$699,9005 bd2 ba1k sqft42 Atwater Cres, Hamilton, ON L9C 2E7For Sale
 MLS ID #40826059, Charlie Dinardo, Salesperson, One Percent Realty Ltd.. ITSO
 - C$649,9003 bd2 ba843 sqft94 Clarendon Ave, Hamilton, ON L9A 3A3For Sale
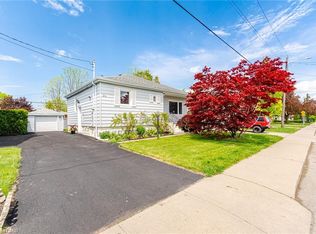 MLS ID #40849612, Kathryn Stenhouse, Salesperson, Realty World Legacy. ITSO
 - C$699,9004 bd2 ba1.1k sqft122 Glen Forest Dr, Hamilton, ON L8K 5Z1For SaleMLS ID #40843821, Milan Vujasin, Salesperson, Royal LePage Macro Realty. ITSO
- C$619,8504 bd2 ba937 sqft117 Stewartdale Ave, Hamilton, ON L8K 4P4For SaleMLS ID #40850544, Chris Medcalf, Broker, RE/MAX Escarpment Realty Inc.. ITSO
- C$695,0003 bd2 ba1k sqft31 Summercrest Dr, Hamilton, ON L8K 6G5For SaleMLS ID #40848256, Kyle Van Der Boom, Salesperson, Royal LePage Burloak Real Estate Services. ITSO
- C$699,9994 bd1 ba1.5k sqft56 Everton Pl, Hamilton, ON L8T 1G7For SaleMLS ID #40847045, Frank Stones, Salesperson, Right at Home Realty. ITSO
- C$699,9004 bd2 ba1.2k sqft122 Greencedar Dr, Hamilton, ON L9C 6W6For SaleMLS ID #40844741, Gary Tiwana, Salesperson, Real Broker Ontario Ltd.. ITSO
- C$779,9004 bd4 ba1.5k sqft18 Millpond Pl, Hamilton, ON L8W 2W7For SaleMLS ID #40847141, Muhammad Alam Rehan, Salesperson, Royal Canadian Realty. ITSO
- C$699,9003 bd3 ba1.3k sqft3 Twinoaks Cres, Hamilton, ON L8J 2E6For SaleMLS ID #40837790, Guy Frank D'alesio, Salesperson, RE/MAX Escarpment Realty Inc.. ITSO
- C$699,9004 bd2 ba1.2k sqft11 Pinard St, Hamilton, ON L8K 6G8For SaleMLS ID #40840567, Vanessa Moore, Salesperson, Royal LePage NRC Realty Inc.. ITSO
- C$699,9006 bd2 ba1k sqft16 Beaucourt Pl, Hamilton, ON L8S 2P7For SaleMLS ID #40840126, Timothy Wai Ming Hong, Salesperson, Rock Star Real Estate Inc.. ITSO
- C$699,9993 bd2 ba1k sqft108 Fassett Ct, Hamilton, ON L9C 4E9For SaleMLS ID #40841003, Kathryn Murray, Salesperson, Modern Solution Realty Inc.,. ITSO
- C$649,0004 bd2 ba1.3k sqft55 Eastbury Dr, Hamilton, ON L8E 2V8For SaleMLS ID #40849577, Kyrsten Feere, Salesperson, Royal LePage Real Estate Associates. ITSO
- C$749,9003 bd3 ba1.3k sqft817 Acadia Dr, Hamilton, ON L8W 3V5For SaleMLS ID #40838014, Dimetrios Jim Ilias, Salesperson, Right at Home Realty. ITSO
- C$769,9009 bd3 ba1.8k sqft196 Glen Rd, Hamilton, ON L8S 3N4For SaleMLS ID #40850791, Rod Frank, Salesperson, RE/MAX Escarpment Frank Realty. ITSO
- C$629,0006 bd2 ba973 sqft275 W 2nd St, Hamilton, ON L9C 3G8For SaleMLS ID #40842560, Timothy Wai Ming Hong, Salesperson, Rock Star Real Estate Inc.. ITSO
- C$699,9004 bd3 ba1.1k sqft192 Parkdale Ave S, Hamilton, ON L8K 3P4For SaleMLS ID #40835884, Michael St. Jean, Salesperson, Michael St. Jean Realty Inc.. ITSO
- C$665,0004 bd2 ba1.2k sqft18 Pleasant Ave, Hamilton, ON L8G 2L2For SaleMLS ID #40843435, Jennifer Melo, Salesperson, RE/MAX Escarpment Golfi Realty Inc.. ITSO
