Imagine coming home to wide-open skies and room to breathe, just minutes from everything. Welcome to 4143 Glancaster Rd in Mount Hope - a 3-bedroom bungalow set on just over a third of an acre that pairs genuine country charm with turnkey updates. Newer laminate flooring flows through the living room and hall; the 4-piece bath is updated and the large kitchen features warm oak cabinetry. Downstairs, the walk-up basement delivers a massive recreation room with bar, a private den, large utility/laundry room, and an oversized workshop. The big-ticket items are done: lifetime metal roof from about 7 years ago, furnace only about 18 months old, septic replaced roughly 8 years ago, natural gas, and even a natural gas backup generator for storm-season security. Families will appreciate nearby schools including Mount Hope Public School, Mount Hope Library and community amenities, and the short drive to Highway 6 - about 15-20 minutes to downtown Hamilton, with the 403/QEW putting Toronto within easy reach. Golf, the Warplane Heritage Museum, and the Hamilton International Airport are all close by. Don't let this one slip away - schedule your tour before it's gone.
For sale
C$699,900
4143 Glancaster Rd, Hamilton, ON L0R 1W0
3beds
1,030sqft
Single Family Residence, Residential
Built in ----
0.34 Acres Lot
$-- Zestimate®
C$680/sqft
C$-- HOA
What's special
Private denOversized workshop
- 8 days
- 9
- 1
Zillow last checked:
Listing updated:
Listed by:
Scott Benson, Salesperson,
Real Broker Ontario Ltd.,
Non Mem, Salesperson,
ReaL Broker Ontario Ltd
Source: ITSO,MLS®#: 40870092Originating MLS®#: Cornerstone Association of REALTORS®
Facts & features
Interior
Bedrooms & bathrooms
- Bedrooms: 3
- Bathrooms: 1
- Full bathrooms: 1
- Main level bathrooms: 1
- Main level bedrooms: 3
Kitchen
- Level: Main
Heating
- Forced Air, Natural Gas
Cooling
- Central Air
Appliances
- Included: Dryer, Refrigerator, Stove, Washer
Features
- Windows: Window Coverings
- Basement: Walk-Up Access,Full,Finished
- Has fireplace: No
Interior area
- Total structure area: 1,530
- Total interior livable area: 1,030 sqft
- Finished area above ground: 1,030
- Finished area below ground: 500
Video & virtual tour
Property
Parking
- Total spaces: 3
- Parking features: Private Drive Single Wide
- Uncovered spaces: 3
Features
- Stories: 1
- Patio & porch: Deck
- Frontage type: East
- Frontage length: 75.00
Lot
- Size: 0.34 Acres
- Dimensions: 75 x 200
- Features: Rural, Quiet Area
- Topography: Flat
Details
- Additional structures: Gazebo, Shed(s)
- Parcel number: 174020034
- Zoning: A1
Construction
Type & style
- Home type: SingleFamily
- Architectural style: Bungalow
- Property subtype: Single Family Residence, Residential
Materials
- Vinyl Siding
- Foundation: Concrete Block
- Roof: Metal
Condition
- 51-99 Years
- New construction: No
Utilities & green energy
- Sewer: Septic Tank
- Water: Drilled Well
Community & HOA
Location
- Region: Hamilton
Financial & listing details
- Price per square foot: C$680/sqft
- Annual tax amount: C$4,135
- Date on market: 10/8/2026
- Inclusions: Dryer, Refrigerator, Stove, Washer, Window Coverings, Electrical Light Fixtures
Price history
| Date | Event | Price |
|---|---|---|
| 10/8/2026 | Listed for sale | C$699,900C$680/sqft |
Source:  TRREB #X13877328 Report a problem TRREB #X13877328 Report a problem | ||
Public tax history
Tax history is unavailable.
Climate risks
Neighborhood: L0R
Nearby schools
GreatSchools rating
No schools nearby
We couldn't find any schools near this home.
Similar homes
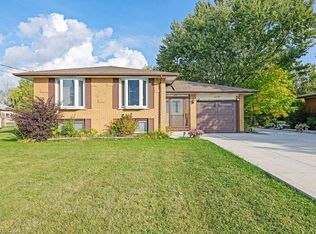
- C$739,9005 bd2 ba1.1k sqft6 Stuart St, Haldimand County, ON N3W 2L3For Sale
 MLS ID #40870990, Mary Hamilton, Salesperson, RE/MAX Escarpment Realty Inc.. ITSO
 - C$699,9005 bd2 ba1k sqft306 Templemead Dr, Hamilton, ON L8W 2W5For Sale
 MLS ID #40868483, Danielle Connelly, Salesperson, RE/MAX Escarpment Realty Inc.. ITSO
 - C$725,0003 bd2 ba1.2k sqft307 Orkney St W, Haldimand County, ON N3W 1A3For Sale
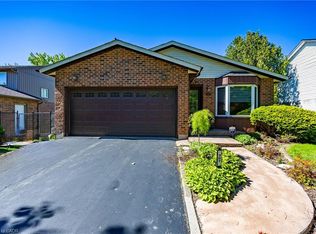 MLS ID #40854577, Carrie Stengel, Salesperson, Coldwell Banker Momentum Realty. ITSO
 - C$674,8003 bd2 ba875 sqft366 E 17th St, Hamilton, ON L9A 4N2For Sale
 MLS ID #40869638, Jonathan Abril, Salesperson, Nashdom Realty Brokerage Inc.. ITSO
