Welcome to this beautifully maintained 3-bedroom, 2 full bathroom backsplit located in a desirable area of Caledonia, directly across from a peaceful wooded area and park offering a scenic setting with no front neighbours. This inviting home features real hardwood flooring, on the main level a bright skylight in the kitchen, and a sun tunnel in the main bathroom that fills the home with natural light. The stylish kitchen is complete with granite countertops, stainless steel appliances, and modern functionality including a hybrid dryer. The home also offers a spacious garage and elegant custom blinds in both the dining room and living room, adding style and comfort throughout the main living spaces. Step outside to enjoy the fully fenced backyard, thoughtfully designed with interlocking block landscaping, a spacious 16-foot round gazebo perfect for entertaining, a gas BBQ hookup, and a large storage shed providing plenty of additional space. A wonderful opportunity to enjoy comfort, privacy, and outdoor living in a family-friendly neighbourhood close to amenities, parks, and walking trails.
For sale
C$759,000
307 Orkney St W, Haldimand County, ON N3W 1A3
3beds
1,248sqft
Single Family Residence, Residential
Built in 1988
7,840 Square Feet Lot
$-- Zestimate®
C$608/sqft
C$-- HOA
What's special
- 74 days |
- 15 |
- 1 |
Zillow last checked:
Listing updated:
Listed by:
Carrie Stengel, Salesperson,
Coldwell Banker Momentum Realty
Source: ITSO,MLS®#: 40834112Originating MLS®#: Cornerstone Association of REALTORS®
Facts & features
Interior
Bedrooms & bathrooms
- Bedrooms: 3
- Bathrooms: 2
- Full bathrooms: 2
Other
- Level: Second
Bedroom
- Level: Second
Bedroom
- Level: Second
Bathroom
- Features: 5+ Piece
- Level: Second
Bathroom
- Features: 4-Piece
- Level: Lower
Breakfast room
- Level: Main
Dining room
- Features: Hardwood Floor
- Level: Main
Family room
- Features: Fireplace
- Level: Lower
Foyer
- Features: Hardwood Floor
- Level: Main
Foyer
- Level: Second
Kitchen
- Description: updated Cabinets , SS Appliances
- Level: Main
Laundry
- Level: Basement
Living room
- Features: Hardwood Floor
- Level: Main
Workshop
- Level: Basement
Heating
- Fireplace-Gas, Forced Air, Natural Gas
Cooling
- Central Air
Appliances
- Included: Dishwasher, Dryer, Refrigerator, Stove, Washer
- Laundry: In Basement
Features
- High Speed Internet, Built-In Appliances, Solar Tube(s)
- Windows: Window Coverings, Skylight(s)
- Basement: Walk-Up Access,Full,Partially Finished
- Number of fireplaces: 1
- Fireplace features: Gas
Interior area
- Total structure area: 1,942
- Total interior livable area: 1,248 sqft
- Finished area above ground: 1,248
- Finished area below ground: 694
Video & virtual tour
Property
Parking
- Total spaces: 6
- Parking features: Attached Garage, Garage Door Opener, Asphalt, Private Drive Double Wide
- Attached garage spaces: 2
- Uncovered spaces: 4
Features
- Stories: 1
- Patio & porch: Patio, Porch
- Exterior features: Landscaped, Lighting
- Has view: Yes
- View description: Forest, Park/Greenbelt
- Waterfront features: River/Stream
- Frontage type: South
- Frontage length: 55.77
Lot
- Size: 7,840 Square Feet
- Dimensions: 55.77 x 137.66
- Features: Urban, Airport, Near Golf Course, Greenbelt, Hospital, Park, Place of Worship, Playground Nearby, Quiet Area, Schools
Details
- Additional structures: Shed(s)
- Parcel number: 381610009
- Zoning: H A7A
Construction
Type & style
- Home type: SingleFamily
- Architectural style: Backsplit
- Property subtype: Single Family Residence, Residential
Materials
- Aluminum Siding, Brick Veneer
- Foundation: Poured Concrete
- Roof: Asphalt Shing
Condition
- 31-50 Years
- New construction: No
- Year built: 1988
Utilities & green energy
- Sewer: Sewer (Municipal)
- Water: Municipal-Metered
- Utilities for property: Electricity Connected, Garbage/Sanitary Collection, Natural Gas Connected
Community & HOA
Community
- Security: Carbon Monoxide Detector, Smoke Detector, Alarm System, Carbon Monoxide Detector(s), Monitored, Smoke Detector(s)
Location
- Region: Haldimand County
Financial & listing details
- Price per square foot: C$608/sqft
- Annual tax amount: C$4,446
- Date on market: 5/27/2026
- Inclusions: Carbon Monoxide Detector, Dishwasher, Dryer, Garage Door Opener, Refrigerator, Smoke Detector, Stove, Washer, Window Coverings, Alarm System, Shed In Backyard, Gazebo In Backyard
- Exclusions: Patio Furniture In Backyard, Bbq
- Electric utility on property: Yes
C
Carrie Stengel, Salesperson
By pressing Contact Agent, you agree that the real estate professional identified above may call/text you about your search, which may involve use of automated means and pre-recorded/artificial voices. You don't need to consent as a condition of buying any property, goods, or services. Message/data rates may apply. You also agree to our Terms of Use. Zillow does not endorse any real estate professionals. We may share information about your recent and future site activity with your agent to help them understand what you're looking for in a home.
Price history
| Date | Event | Price |
|---|---|---|
| 7/28/2026 | Price change | C$759,000-1.3%C$608/sqft |
Source: ITSO #40834112 Report a problem | ||
| 6/18/2026 | Price change | C$769,000-3.3%C$616/sqft |
Source: ITSO #40834112 Report a problem | ||
| 5/27/2026 | Listed for sale | C$795,000C$637/sqft |
Source: ITSO #40834112 Report a problem | ||
Public tax history
Tax history is unavailable.
Climate risks
Neighborhood: Caledonia
Nearby schools
GreatSchools rating
No schools nearby
We couldn't find any schools near this home.
Schools provided by the listing agent
- Elementary: St. Patrick / Caledonia Centennial
- High: Mckinnon Park / Assumption College
Source: ITSO. This data may not be complete. We recommend contacting the local school district to confirm school assignments for this home.
- C$---- bd-- ba-- sqft303 Orkney St W, Haldimand County, ON N3W1A3Off Market
- C$---- bd-- ba-- sqft2 Macmillan St, Haldimand County, ON N3W1A1Off Market
- C$900,0004 bd2 ba1.2k sqft158 Williamson Dr, Haldimand County, ON N3W1A6Sold
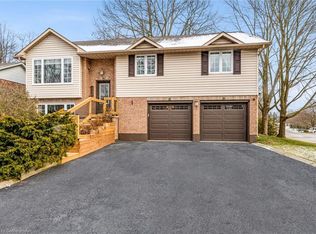
- C$---- bd-- ba-- sqft207 Williamson Dr, Haldimand County, ON N3W1A5Off Market
- C$---- bd-- ba-- sqft107 Ross St, Haldimand County, ON N3W1A3Off Market
- C$--5 bd5 ba3.3k sqft281 Orkney St W, Haldimand County, ON N3W1A9Off Market
- C$678,8883 bd2 ba-- sqft167 Williamson Dr, Haldimand County, ON N3W1A5For Sale
- C$---- bd-- ba-- sqft100 Ross St, Haldimand County, ON N3W1A9Off Market
Similar homes
- C$749,9005 bd2 ba1.2k sqft24 Buchanan Dr, Haldimand County, ON N3W 1H1For Sale
 MLS ID #40853057, Colette R. Cooper, Broker, Royal LePage State Realty Inc.. ITSO
 - C$675,0004 bd2 ba1.2k sqft30 Laird St, Caledonia, ON N3W 1G3For Sale
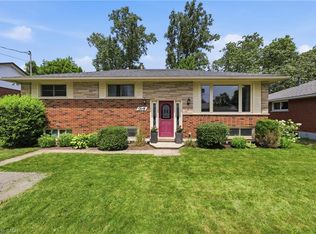 MLS ID #40850022, Richard John Rutkowski, Broker of Record, Engel & Volkers West Hamilton. ITSO
 - C$779,9006 bd2 ba1.1k sqft64 Caledonia Ave, Haldimand County, ON N3W 2M9For Sale
 MLS ID #40839977, Peter R. Hogeterp, Salesperson, RE/MAX Escarpment Realty Inc.. ITSO
 - C$899,0003 bd2 ba1.2k sqft5 Unity Side Rd, Haldimand County, ON N3W 1Y1For Sale
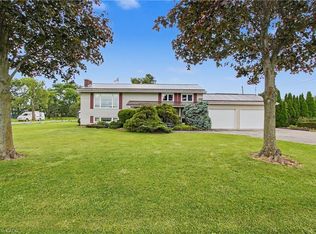 MLS ID #40842374, Anil Verma, Salesperson, RE/MAX Escarpment Realty Inc.. ITSO
 - C$669,9004 bd2 ba1.1k sqft37 Thistlemoor Dr, Haldimand County, ON N3W 2K4For SaleMLS ID #40818124, Chris Hayward, Salesperson, eXp Realty. ITSO
- C$774,9003 bd2 ba1.3k sqft39 Trenholme Cres, Hamilton, ON L8W 2L4For SaleMLS ID #40853408, Brian Medeiros, Broker, RE/MAX Real Estate Centre Inc.. ITSO
- C$729,9003 bd2 ba1.4k sqft57 Talbot St W, Haldimand County, ON N0A 1J0For SaleMLS ID #40846555, Shannon Veri, Salesperson, RE/MAX Escarpment Realty Inc.. ITSO
- C$799,8003 bd2 ba1.7k sqft70 Floresta Ct, Ancaster, ON L9G 1R8For SaleMLS ID #40852702, Diane Price, Salesperson, Keller Williams Complete Realty. ITSO
- C$785,9004 bd2 ba1.1k sqft164 Hanover Pl, Hamilton, ON L8K 5X6For SaleMLS ID #40854254, Wesley Degroot, Salesperson, RE/MAX Escarpment Realty Inc.. ITSO
- C$800,0003 bd3 ba1.6k sqft546 Dicenzo Dr, Hamilton, ON L9B 2C3For SaleMLS ID #40854390, John Diliberto, Broker, RE/MAX Escarpment Realty Inc.. ITSO
- C$749,9003 bd1 ba1.2k sqft4276 Haldimand Rd #20, Dunn, ON N1A 2W3For SaleMLS ID #40838328, Mike Stewart, Salesperson, Royal LePage NRC Realty Inc.. ITSO
- C$699,9003 bd2 ba1.3k sqft34 Brooklyn Ave, Brantford, ON N3T 1B4For SaleMLS ID #40854396, Michael St. Jean, Salesperson, Michael St. Jean Realty Inc.. ITSO
- C$709,9004 bd2 ba1.3k sqft450 E 42nd St, Hamilton, ON L8T 3B3For SaleMLS ID #40853119, Elyse Bouwmeester, Broker, RED AND WHITE REALTY INC.. ITSO
- C$849,9903 bd2 ba1.6k sqft1169 Nebo Rd, Hamilton, ON L0R 1P0For SaleMLS ID #40837962, Chris Knighton, Salesperson, eXp Realty. ITSO
- C$749,9003 bd2 ba1.2k sqft23 Millpond Pl, Hamilton, ON L8W 2W6For SaleMLS ID #40844250, Rishi Sehgal, Broker, HOMELIFE MIRACLE REALTY LTD. ITSO
- C$859,0003 bd2 ba1.5k sqft511 Fiddlers Green Rd, Hamilton, ON L9G 1X3For SaleMLS ID #40842041, Patty Bevan, Salesperson, RE/MAX Escarpment Realty Inc.. ITSO
- C$815,0003 bd2 ba1.2k sqft4 Eileen St, Hamilton, ON L9H 7E6For SaleMLS ID #40852913, Billy Dee Johnson, Salesperson, Century 21 Heritage Group Ltd.. ITSO
- C$749,9004 bd2 ba1.1k sqft401 Mohawk Rd W, Hamilton, ON L9C 1W5For SaleMLS ID #40829600, Maria Rocha, Salesperson, Coldwell Banker Community Professionals. ITSO
- C$739,9003 bd4 ba1.5k sqft310 Southbrook Dr #17, Hamilton, ON L0R 1C0For SaleMLS ID #40853370, Jennifer Robb, Salesperson, Royal LePage State Realty Inc.. ITSO
- C$719,0004 bd2 ba1.1k sqft62 Donegal Dr, Brantford, ON N3T 6L2For SaleMLS ID #40852661, Christopher Dubecki, Salesperson, Royal LePage Brant Realty. ITSO
