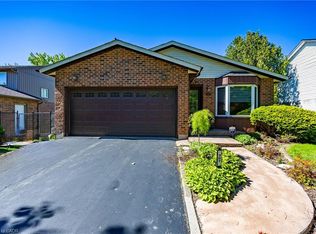
Welcome to your future home in the cozy and charming part of Caledonia. This home is situated on a corner lot, with the backyard overlooking a serene, wooded area that features a small pond, creating a peaceful, cottage-like atmosphere. The property is within walking distance of the Grand River and just a 5 minute drive to the Grand River boat launch. Several playgrounds and a public pool with a splash pad are also nearby, perfect for families. The green spaces surrounding the property offer plenty of room for outdoor activities and scenic views, making it an ideal location for nature lovers. Public and Catholic elementary schools are just down the street, adding to the family-friendly appeal of the area. The driveway accommodates up to six cars, ensuring ample parking for you and your guests. In the backyard, you'll find a professionally built shed with extra storage space, and a small bar next to the fire pit. The multi-level deck, complete with a hot tub, enhances the enjoyment of this spacious and beautifully landscaped backyard. This home has been meticulously maintained and features numerous upgrades, making it move-in ready with no additional work required. The main floor offers 3 bedrooms and 1 bathroom, along with a fully upgraded kitchen, dining room, and large living area. The lower level includes a second living area with a gas fireplace, a fourth bedroom, and another full-sized bathroom, as well as a laundry room. From this level, you can access the spacious garage, which is a standout feature of the home. The garage is equipped with an electric heater, built-in closets, and a separate storage area at the back. Furniture optional.
Sold for $900,000
C$900,000
158 Williamson Dr, Haldimand County, ON N3W 1A6
4beds
1,292sqft
Single Family Residence, Residential
Built in 1991
-- sqft lot
$-- Zestimate®
C$697/sqft
C$2,774 Estimated rent
Home value
Not available
Estimated sales range
Not available
Not available
Owner options
List your home for rent
C$2,774/mo
Rent Zestimate®
Find your next renter with Zillow Rental Manager. Plus, with online applications, you can quickly screen prospective tenants – for free.
C$2,774/mo
Rent Zestimate®
Refinance and save
C$3,805/mo
Est. payment
Refinancing to a lower rate could help reduce your monthly payments and save thousands over the life of the loan.
C$3,805/mo
Est. payment
Explore your selling options
Work with a Zillow partner agent
Leverage their expertise and Zillow's premium Showcase listings to get your home seen by more buyers.
Get startedList with your own agent
Get your home in front of millions of buyers by listing it on Zillow.
Learn how to do itSell it yourself
Take full control of how buyers see your home on Zillow by listing For Sale by Owner (FSBO).
List your homeWhat's special
Zillow last checked:
Listing updated:
Listed by:
Slavica Mutnjakovic, Salesperson,
Search Realty
Source: ITSO,MLS®#: 40687608Originating MLS®#: Cornerstone Association of REALTORS®
Facts & features
Interior
Bedrooms & bathrooms
- Bedrooms: 4
- Bathrooms: 2
- Full bathrooms: 2
- Main level bathrooms: 1
- Main level bedrooms: 3
Other
- Level: Main
Bedroom
- Level: Main
Bedroom
- Level: Main
Bedroom
- Level: Lower
Bathroom
- Features: 4-Piece
- Level: Main
Bathroom
- Features: 3-Piece
- Level: Lower
Foyer
- Level: Main
Great room
- Features: Fireplace
- Level: Lower
Other
- Level: Main
Laundry
- Level: Lower
Living room
- Level: Main
Heating
- Natural Gas
Cooling
- Central Air
Appliances
- Included: Water Heater, Dishwasher, Dryer, Gas Stove, Refrigerator, Washer
- Laundry: Laundry Closet, Laundry Room, Lower Level
Features
- Auto Garage Door Remote(s), Ceiling Fan(s), Central Vacuum, Central Vacuum Roughed-in, In-law Capability, Water Meter
- Basement: Full,Finished
- Number of fireplaces: 1
- Fireplace features: Gas
Interior area
- Total structure area: 1,292
- Total interior livable area: 1,292 sqft
- Finished area above ground: 1,292
Property
Parking
- Total spaces: 6
- Parking features: Attached Garage, Garage Door Opener, Asphalt, Private Drive Triple+ Wide
- Attached garage spaces: 2
- Uncovered spaces: 4
Features
- Stories: 1
- Patio & porch: Deck
- Exterior features: Landscaped
- Has spa: Yes
- Spa features: Hot Tub, Heated
- Has view: Yes
- View description: Forest
- Frontage type: West
- Frontage length: 68.50
Lot
- Features: Urban, Irregular Lot, Ample Parking, Library, Park, Public Parking, Ravine, Schools
Details
- Additional structures: Gazebo, Shed(s)
- Parcel number: 381540127
- Zoning: HA7A
Construction
Type & style
- Home type: SingleFamily
- Architectural style: Bungalow Raised
- Property subtype: Single Family Residence, Residential
Materials
- Brick, Block, Shingle Siding, Vinyl Siding
- Foundation: Concrete Perimeter, Poured Concrete
- Roof: Asphalt Shing
Condition
- 31-50 Years
- New construction: No
- Year built: 1991
Utilities & green energy
- Sewer: Sewer (Municipal)
- Water: Municipal
- Utilities for property: Cable Connected, Electricity Connected, Natural Gas Connected, Recycling Pickup, Street Lights
Community & HOA
Community
- Security: Carbon Monoxide Detector(s), Smoke Detector(s)
Location
- Region: Haldimand County
Financial & listing details
- Price per square foot: C$697/sqft
- Annual tax amount: C$3,972
- Date on market: 2/12/2025
- Inclusions: Dishwasher, Dryer, Garage Door Opener, Gas Stove, Hot Tub, Refrigerator, Washer
- Electric utility on property: Yes
Price history
| Date | Event | Price |
|---|---|---|
| 5/1/2025 | Sold | C$900,000-2.7%C$697/sqft |
Source: ITSO #40687608 Report a problem | ||
| 2/12/2025 | Listed for sale | C$924,900C$716/sqft |
Source:  TRREB #X11969699 Report a problem TRREB #X11969699 Report a problem | ||
Public tax history
Tax history is unavailable.
Neighborhood: Caledonia
Nearby homes
- C$749,9003 bd2 ba1.2k sqft307 Orkney St W, Haldimand County, ON N3W1A3For Sale
- C$678,8883 bd2 ba-- sqft167 Williamson Dr, Haldimand County, ON N3W1A5For Sale

- C$---- bd-- ba-- sqft303 Orkney St W, Haldimand County, ON N3W1A3Off Market
- C$---- bd-- ba-- sqft2 Macmillan St, Haldimand County, ON N3W1A1Off Market
- C$---- bd-- ba-- sqft207 Williamson Dr, Haldimand County, ON N3W1A5Off Market
- C$---- bd-- ba-- sqft315 Morrison Dr, Haldimand County, ON N3W1A2Off Market
- C$---- bd-- ba-- sqft107 Ross St, Haldimand County, ON N3W1A3Off Market
- C$--5 bd5 ba3.3k sqft281 Orkney St W, Haldimand County, ON N3W1A9Off Market
Nearby schools
GreatSchools rating
No schools nearby
We couldn't find any schools near this home.
