**Wonderful Home With A Great Lay Out** Raised Ranch Bungalow**Moments to Grand River** Backs unto Greenspace for Ultimate Privacy**Fully Fenced/Gated Yard And No Rear Neighbours**On Ground Swimming Pool**Hot Tub**Multi-Tiered Decks**Mature Trees**Steel Roof**Garden Shed, Large Oversized Double Car Garage @ 26' Deep**Interlock paving Stone Drive/Walkways**Country Eat in Kitchen, Oak Cabinetry**Stainless Steel Appliances**Centre Island** Living And Family Room Both Completed with A Gas Fireplace**Gleaming Hardwood And Ceramics Thru-out, French Doors And Large Windows for a Very Bright Shiny Effect To Let Maximum Sun In** Family Room Has Above Ground Windows and is Accented with Pine Wainscoting & Ceiling** A Very Nice House With Maximum Privacy And Curb Appeal+++
For sale
C$678,888
167 Williamson Dr, Haldimand County, ON N3W 1A5
3beds
2baths
Single Family Residence
Built in ----
6,404 Square Feet Lot
$-- Zestimate®
C$--/sqft
C$-- HOA
What's special
On ground swimming poolHot tubMulti-tiered decksMature treesSteel roofGarden shedCountry eat in kitchen
- 108 days |
- 9 |
- 0 |
Zillow last checked:
Listing updated:
Listed by:
RE/MAX ALL-STARS REALTY INC.
Source: TRREB,MLS®#: X13094726 Originating MLS®#: Toronto Regional Real Estate Board
Originating MLS®#: Toronto Regional Real Estate BoardFacts & features
Interior
Bedrooms & bathrooms
- Bedrooms: 3
- Bathrooms: 2
Bedroom
- Level: Flat
- Dimensions: 3.1 x 2.33
Bedroom 2
- Level: Flat
- Dimensions: 3.11 x 3.97
Bedroom 3
- Level: Flat
- Dimensions: 4.06 x 4.25
Dining room
- Level: Flat
- Dimensions: 6.71 x 4.09
Family room
- Level: Basement
- Dimensions: 4.89 x 7.58
Kitchen
- Level: Flat
- Dimensions: 6.71 x 4.09
Laundry
- Level: Basement
- Dimensions: 4.07 x 2.75
Living room
- Level: Flat
- Dimensions: 4.16 x 5.55
Heating
- Forced Air, Gas
Cooling
- Central Air
Features
- Basement: Full,Finished
- Has fireplace: Yes
- Fireplace features: Natural Gas
Interior area
- Living area range: 1100-1500 null
Property
Parking
- Total spaces: 6
- Parking features: Garage Door Opener
- Has garage: Yes
Features
- Patio & porch: Deck
- Has private pool: Yes
- Pool features: Above Ground
Lot
- Size: 6,404 Square Feet
- Features: Level, Wooded/Treed
Details
- Parcel number: 381540099
Construction
Type & style
- Home type: SingleFamily
- Architectural style: Bungalow-Raised
- Property subtype: Single Family Residence
Materials
- Brick, Vinyl Siding
- Foundation: Concrete
- Roof: Other
Utilities & green energy
- Sewer: Sewer
Community & HOA
Location
- Region: Haldimand County
Financial & listing details
- Annual tax amount: C$4,392
- Date on market: 5/7/2026
Price history
Price history is unavailable.
Public tax history
Tax history is unavailable.
Climate risks
Neighborhood: Caledonia
Nearby schools
GreatSchools rating
No schools nearby
We couldn't find any schools near this home.
- C$900,0004 bd2 ba1.2k sqft158 Williamson Dr, Haldimand County, ON N3W1A6Sold
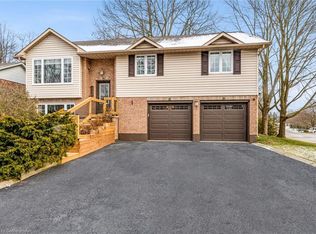
- C$---- bd-- ba-- sqft315 Morrison Dr, Haldimand County, ON N3W1A2Off Market
- C$749,9003 bd2 ba1.2k sqft307 Orkney St W, Haldimand County, ON N3W1A3For Sale
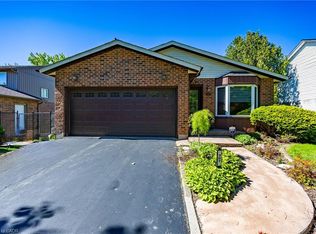
- C$---- bd-- ba-- sqft303 Orkney St W, Haldimand County, ON N3W1A3Off Market
- C$---- bd-- ba-- sqft207 Williamson Dr, Haldimand County, ON N3W1A5Off Market
- C$---- bd-- ba-- sqft2 Macmillan St, Haldimand County, ON N3W1A1Off Market
- C$--5 bd5 ba3.3k sqft281 Orkney St W, Haldimand County, ON N3W1A9Off Market
- C$795,0003 bd2 ba1.4k sqft103 Williamson Dr, Haldimand County, ON N3W1A4Sold
Similar homes
- C$765,0005 bd2 ba1.4k sqft21 Glengary Cres, Haldimand County, ON N3W 2L7For Sale
 MLS ID #40825181, Stacie Blakey, Salesperson, RE/MAX Escarpment Realty Inc.. ITSO
 - C$714,9003 bd1 ba943 sqft7381 Airport Rd E, Hamilton, ON L0R 1W0For Sale
 MLS ID #40834676, Cameron Nolan, Broker, RE/MAX Escarpment Realty Inc.. ITSO
 - C$699,0003 bd2 ba1.2k sqft23 Bentley Pl, Hamilton, ON L9C 2R5For Sale
 MLS ID #40853161, Thomas E. Madronich, Salesperson, Realty Network. ITSO
 - C$789,0004 bd2 ba-- sqft1071 Southcote Rd, Hamilton, ON L9G 3L1For Sale
 MLS ID #X13587958, RE/MAX ABOUTOWNE REALTY CORP.. TRREB
 - C$735,0004 bd2 ba1.9k sqft64 Winnett St N, Haldimand County, ON N0A 1E0For SaleMLS ID #40833847, William Paul, Salesperson, Realty Network. ITSO
- C$639,0003 bd2 ba1k sqft21 West St, Hamilton, ON L9H 1J4For SaleMLS ID #40831689, Michael Aaron Leone, Salesperson, Sutton Group Realty Systems. ITSO
- C$674,9005 bd4 ba-- sqft467 Limeridge Rd W, Hamilton, ON L9C 2V7For SaleMLS ID #X13528086, NEW AGE REAL ESTATE GROUP INC.. TRREB
- C$639,5004 bd3 ba2.3k sqft34 Woodfield Ave, Haldimand County, ON N0A 1S0For SaleMLS ID #40851208, Greg Grant, Broker, RE/MAX Erie Shores Realty Inc. Brokerage. ITSO
- C$675,5003 bd2 ba1.2k sqft129 Broker Dr, Hamilton, ON L8T 2B9For SaleMLS ID #40823520, Isaac Phillips, Salesperson, Royal LePage State Realty Inc.. ITSO
- C$688,8004 bd2 ba1.6k sqft682 Mohawk Rd W, Hamilton, ON L9C 1X8For SaleMLS ID #40845257, Robert Bryer, Broker, CASORA REALTY INC.. ITSO
- C$694,9004 bd2 ba1.1k sqft48 Nightingale Dr, Brantford, ON N3T 0G3For SaleMLS ID #40854981, Kate Broddick, Salesperson, Revel Realty Inc. ITSO
- C$699,0006 bd2 ba-- sqft521 Barton St E, Hamilton, ON L8L 2Y9For SaleMLS ID #X13522496, EXP REALTY. TRREB
- C$699,9633 bd3 ba1.2k sqft22 Picton St E, Hamilton, ON L8L 3W3For SaleMLS ID #40850255, Victor Rosettani, Salesperson, Royal LePage State Realty Inc.. ITSO
- C$669,9003 bd2 ba1.3k sqft143 Huxley Ave S, Hamilton, ON L8K 2P9For SaleMLS ID #40818153, Mark Debruyn-Smith, Salesperson, Royal LePage State Realty Inc.. ITSO
- C$668,0005 bd3 ba-- sqft125 Broadway Ave, Hamilton, ON L8S 2W2For SaleMLS ID #X13523802, BAY STREET GROUP INC.. TRREB
- C$719,0004 bd2 ba-- sqft233 Fruitland Rd, Hamilton, ON L8E 5J8For SaleMLS ID #X13614216, PG DIRECT REALTY LTD.. TRREB
- C$729,9995 bd2 ba1.2k sqft56 Lower Horning Rd, Hamilton, ON L8S 3G3For SaleMLS ID #40851810, Erin Holowach, Salesperson, ComFree. ITSO
- C$674,9003 bd2 ba1k sqft116 Gainsborough Rd, Hamilton, ON L8E 1E1For SaleMLS ID #40824419, Nick Kapoor, Salesperson, HOMELIFE MIRACLE REALTY MISSISSAUGA. ITSO
- C$669,9006 bd2 ba-- sqft65 Holmes Ave, Hamilton, ON L8S 2K8For SaleMLS ID #X13560934, IQI GLOBAL REAL ESTATE. TRREB
- C$679,9004 bd3 ba1.5k sqft509 Southridge Dr, Hamilton, ON L9C 7V4For SaleMLS ID #40853547, Alison Walsh, Broker of Record, The Real Estate Boutique Brokerage Inc.. ITSO
