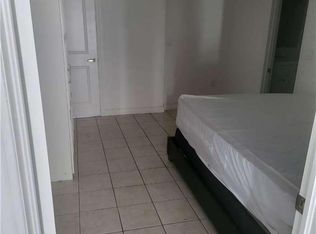
COUNTRY LIVING MINUTES TO ALL CONVENIENCES!!! This newly renovated beauty is perfect for investors & multi-generational living on an over-sized lot. This great country property offers two great units. The main floor offers well thought out open floor plan. The main floor Kitchen offers, plenty of cabinets, stone counters and stainless appliances. This level also offers 3 specious bedrooms, one with private walk-out to your own private deck for morning coffee or evening wine in your tranquil, private retreat. This level is complete with a nicely done 3 pce bath. Upstairs also offers a great open concept floor plan, combining Living, Dining and Kitchen. This Kitchen also offers stone counters & ample cabinets. This level is complete with 1 bedroom and a 3 pce bath. You will not want to miss this spectacular renovated beauty in a tranquil setting off the main road close to highway, schools, shopping & all other conveniences.
For sale
C$679,900
1071 Southcote Rd, Hamilton, ON L9G 3L1
4beds
1,373sqft
Single Family Residence, Residential
Built in ----
0.5 Acres Lot
$-- Zestimate®
C$495/sqft
C$-- HOA
What's special
Newly renovated beautyOver-sized lotStone countersStainless appliancesTranquil private retreatSpectacular renovated beauty
- 3 hours
- 1
- 0
Zillow last checked:
Listing updated:
Listed by:
Mary Hamilton, Salesperson,
RE/MAX Escarpment Realty Inc.
Source: ITSO,MLS®#: 40876301Originating MLS®#: Cornerstone Association of REALTORS®
Facts & features
Interior
Bedrooms & bathrooms
- Bedrooms: 4
- Bathrooms: 2
- Full bathrooms: 2
- Main level bathrooms: 1
- Main level bedrooms: 3
Bedroom
- Features: Walkout to Balcony/Deck
- Level: Main
Bedroom
- Level: Main
Bedroom
- Level: Main
Bedroom
- Level: Second
Bathroom
- Features: 3-Piece
- Level: Main
Bathroom
- Features: 4-Piece
- Level: Second
Other
- Level: Main
Other
- Level: Second
Living room
- Level: Main
Living room
- Level: Second
Utility room
- Description: COMBINED LAUNDRY
- Level: Basement
Heating
- Forced Air, Natural Gas
Cooling
- Other
Appliances
- Included: Dryer, Washer
Features
- In-Law Floorplan
- Basement: Partial,Unfinished,Sump Pump
- Has fireplace: No
Interior area
- Total structure area: 1,373
- Total interior livable area: 1,373 sqft
- Finished area above ground: 1,373
Property
Parking
- Total spaces: 2
- Parking features: Private Drive Single Wide
- Uncovered spaces: 2
Features
- Stories: 1
- Frontage type: North
- Frontage length: 165.00
Lot
- Size: 0.5 Acres
- Dimensions: 165 x 132
- Features: Rural, Rectangular, Airport
Details
- Parcel number: 173990037
- Zoning: M11
Construction
Type & style
- Home type: SingleFamily
- Architectural style: Traditional
- Property subtype: Single Family Residence, Residential
Materials
- Wood Siding
- Foundation: Stone
- Roof: Asphalt Shing
Condition
- 100+ Years
- New construction: No
Utilities & green energy
- Sewer: Septic Tank
- Water: Well
- Utilities for property: Cell Service, Electricity Connected, Natural Gas Connected, Street Lights, Phone Available, Other
Community & HOA
Location
- Region: Hamilton
Financial & listing details
- Price per square foot: C$495/sqft
- Annual tax amount: C$3,815
- Date on market: 11/4/2026
- Inclusions: Dryer, Washer, Fridge X 2, Stove X 2 & Microwave X 2
- Electric utility on property: Yes
Price history
| Date | Event | Price |
|---|---|---|
| 11/4/2026 | Listed for sale | C$679,900+4.8%C$495/sqft |
Source: ITSO #40876301 Report a problem | ||
| 10/3/2022 | Listing removed | -- |
Source:  Cornerstone Association of REALTORS® - Hamilton-Burlington #H4147480 Report a problem | ||
| 9/29/2022 | Listed for sale | C$649,000-7.3%C$473/sqft |
Source: Cornerstone Association of REALTORS® - Hamilton-Burlington #H4147480 Report a problem | ||
| 1/7/2022 | Listing removed | -- |
Source: Cornerstone Association of REALTORS® - Hamilton-Burlington #H4122405 Report a problem | ||
| 11/25/2021 | Listed for sale | C$699,900C$510/sqft |
Source: Cornerstone Association of REALTORS® - Hamilton-Burlington #H4122405 Report a problem | ||
Public tax history
Tax history is unavailable.
Climate risks
Neighborhood: Carluke
Nearby schools
GreatSchools rating
No schools nearby
We couldn't find any schools near this home.

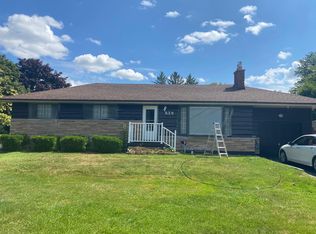
Similar homes
- C$575,0004 bd2 ba1.3k sqft2 Rideau Cres, Hamilton, ON L8T 2S9For Sale
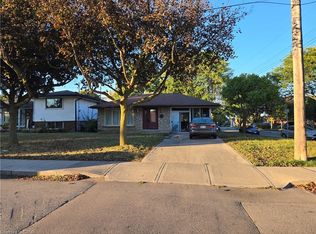 MLS ID #40875584, Joe Cosentino, Salesperson, Royal LePage State Realty Inc.. ITSO
- C$679,0005 bd3 ba1.4k sqft147 Kensington Ave N, Hamilton, ON L8L 7N4For Sale
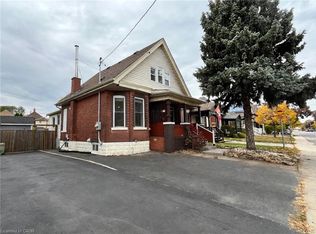 MLS ID #40876334, Aamir Dogar, Salesperson, International Realty Firm Inc.. ITSO
- C$589,9004 bd3 ba1.1k sqft134 Gibson Ave, Hamilton, ON L8L 6J8For Sale
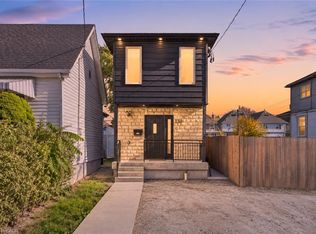 MLS ID #40875774, Michael St. Jean, Salesperson, Michael St. Jean Realty Inc.. ITSO
- C$674,9004 bd4 ba1.5k sqft467 Limeridge Rd W, Hamilton, ON L9C 2V7For Sale
 MLS ID #40858273, Anosha Maqsood, Office Manager, New Age Real Estate Group Inc.. ITSO
