Charming Brick Backsplit on a Private, Treed Cul-de-Sac Lot Tucked away on a quiet court, this brick backsplit blends classic curb appeal with thoughtful updates throughout. A wide driveway leads to a welcoming entry with bay windows and mature landscaping. Inside, the home features a bright, functional layout with a mix of original hardwood and refreshed finishes, generously sized bedrooms with double closets, and elegant lighting touches like chandeliers that elevate the everyday. The updated kitchen is a standout, with crisp white cabinetry, dark countertops, tiled backsplash, and stainless and white appliances, plus a bay window over the eating area framing tree-lined views of the court. The semi-finished lower level with a walkup to the backyard, adds valuable living space, anchored by a rec room, ideal for a media room, home office, or guest space. A separate side entrance leads to the laundry and utility area with flexibility for future in-law or income potential. Out back, enjoy true privacy with a fully fenced yard backing onto mature trees, an above-ground pool, patio space, and plenty of room to garden or entertain. This is a rare combination of a quiet, family-friendly cul-de-sac setting with the space and updates today's buyers are looking for, including a renovated kitchen with quartz counters, a finished lower level with a separate entrance, a fully fenced treed backyard with pool, and ample driveway parking.
For sale
C$634,900
27 Gretna Ct, Hamilton, ON L9C 4V1
3beds
1,001sqft
Single Family Residence, Residential
Built in 1971
3,723 Square Feet Lot
$-- Zestimate®
C$634/sqft
C$-- HOA
What's special
Brick backsplitPrivate treed cul-de-sac lotQuiet courtClassic curb appealWide drivewayMature landscapingBright functional layout
- 2 days |
- 20 |
- 0 |
Zillow last checked:
Listing updated:
Listed by:
Natalie Butler, Salesperson,
Royal LePage State Realty Inc.,
Colette R. Cooper, Broker,
Royal LePage State Realty Inc.
Source: ITSO,MLS®#: 40856089Originating MLS®#: Cornerstone Association of REALTORS®
Facts & features
Interior
Bedrooms & bathrooms
- Bedrooms: 3
- Bathrooms: 2
- Full bathrooms: 2
Bedroom
- Level: Second
Bedroom
- Level: Second
Other
- Level: Second
Bathroom
- Features: 3-Piece
- Level: Basement
Bathroom
- Features: 4-Piece
- Level: Second
Dining room
- Level: Main
Kitchen
- Level: Main
Laundry
- Level: Basement
Living room
- Level: Main
Recreation room
- Level: Basement
Heating
- Forced Air, Natural Gas
Cooling
- Central Air
Appliances
- Included: Dishwasher, Dryer, Microwave, Range Hood, Refrigerator, Stove
- Laundry: In-Suite, Lower Level
Features
- In-law Capability, Water Meter
- Windows: Window Coverings
- Basement: Separate Entrance,Walk-Up Access,Full,Partially Finished
- Has fireplace: No
Interior area
- Total structure area: 1,528
- Total interior livable area: 1,001 sqft
- Finished area above ground: 1,001
- Finished area below ground: 527
Property
Parking
- Total spaces: 5
- Parking features: Detached Garage, Asphalt, Private Drive Double Wide
- Uncovered spaces: 5
Features
- Stories: 3
- Patio & porch: Deck
- Has private pool: Yes
- Pool features: Above Ground
- Fencing: Full
- Has view: Yes
- View description: Garden, Pool
- Frontage type: South
- Frontage length: 21.70
Lot
- Size: 3,723 Square Feet
- Dimensions: 21.7 x 171.57
- Features: Urban, Pie Shaped Lot, Ample Parking, Forest Management, Near Golf Course, Library, Park, Place of Worship, Playground Nearby, Public Parking, Public Transit, Rec./Community Centre, Schools
- Topography: Flat
Details
- Additional structures: Shed(s)
- Parcel number: 169480126
- Zoning: D
Construction
Type & style
- Home type: SingleFamily
- Architectural style: Backsplit
- Property subtype: Single Family Residence, Residential
- Attached to another structure: Yes
Materials
- Brick, Vinyl Siding
- Foundation: Concrete Block
- Roof: Asphalt Shing
Condition
- 51-99 Years
- New construction: No
- Year built: 1971
Utilities & green energy
- Sewer: Sewer (Municipal)
- Water: Municipal
Community & HOA
Community
- Security: Carbon Monoxide Detector(s), Smoke Detector(s)
Location
- Region: Hamilton
Financial & listing details
- Price per square foot: C$634/sqft
- Annual tax amount: C$4,264
- Date on market: 8/19/2026
- Inclusions: Dishwasher, Dryer, Microwave, Range Hood, Refrigerator, Stove, Window Coverings
- Road surface type: Paved
Price history
| Date | Event | Price |
|---|---|---|
| 8/19/2026 | Listed for sale | C$634,900C$634/sqft |
Source: ITSO #40856089 Report a problem | ||
Public tax history
Tax history is unavailable.
Climate risks
Neighborhood: Gilkson
Nearby schools
GreatSchools rating
No schools nearby
We couldn't find any schools near this home.
- C$---- bd-- ba-- sqft35 Gretna Ct, Hamilton, ON L9C4V1Off Market
- C$---- bd-- ba-- sqft27 Stanlow Cres, Hamilton, ON L9C4T8Off Market
- C$565,0003 bd1 ba1k sqft143 Cranbrook Dr, Hamilton, ON L9C4S5Sold
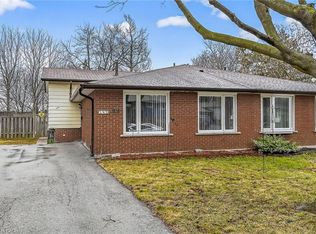
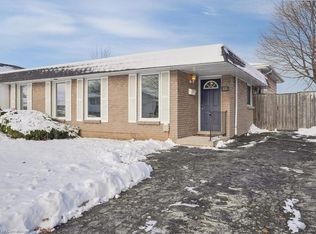
- C$560,0003 bd2 ba1k sqft77 Cranbrook Dr, Hamilton, ON L9C4S5Sold
- C$--2 bd1 ba-- sqft81 Cranbrook Dr #2, Hamilton, ON L9C4S5Off Market
- C$695,0003 bd2 ba1k sqft33 Gemini Dr, Hamilton, ON L9C6R5Sold
- C$---- bd-- ba-- sqft69 Cranbrook Dr, Hamilton, ON L9C4S5Off Market
- C$570,0004 bd1 ba1k sqft37 Gemini Dr, Hamilton, ON L9C6R5Sold
Similar homes
- C$667,9994 bd2 ba993 sqft143 W 25th St, Hamilton, ON L9C 4X4For Sale
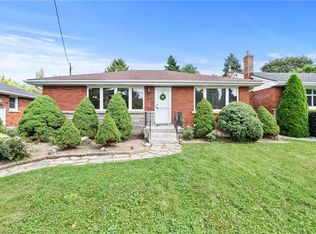 MLS ID #40855172, Marcia Leigo, Salesperson, Keller Williams Complete Realty. ITSO
 - C$650,0003 bd2 ba1.1k sqft35 Burrwood Dr, Hamilton, ON L9C 3S9For Sale
 MLS ID #40854534, Rosemary E. Ferroni, Salesperson, Keller Williams Edge Realty. ITSO
 - C$699,9994 bd2 ba1.1k sqft50 Adis Ave, Hamilton, ON L9C 6V3For Sale
 MLS ID #40857495, Michael St. Jean, Salesperson, Michael St. Jean Realty Inc.. ITSO
 - C$649,0005 bd3 ba1k sqft441 W 5th St, Hamilton, ON L9C 3P5For Sale
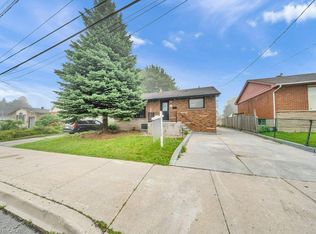 MLS ID #40856280, Surjit Sam Pablay, Broker of Record, CENTURY 21 RIGHT TIME REAL ESTATE INC.. ITSO
 - C$659,0003 bd2 ba1k sqft374 Brigadoon Dr, Hamilton, ON L9C 6X4For SaleMLS ID #40854192, Colette R. Cooper, Broker, Royal LePage State Realty Inc.. ITSO
- C$649,9003 bd2 ba1.1k sqft265 Bonaventure Dr, Hamilton, ON L9C 7B2For SaleMLS ID #40851075, Rochelle Edwards, Salesperson, J.M. Edwards Associates Inc.. ITSO
- C$679,9006 bd2 ba905 sqft299 W 5th St, Hamilton, ON L9C 3P2For SaleMLS ID #40856579, William Marlow, Salesperson, RE/MAX Escarpment Realty Inc.. ITSO
- C$650,0003 bd2 ba1k sqft108 Fassett Ct, Hamilton, ON L9C 4E9For SaleMLS ID #40841003, Kathryn Murray, Salesperson, Modern Solution Realty Inc.,. ITSO
- C$660,0003 bd2 ba1.1k sqft208 W 19th St, Hamilton, ON L9C 4J2For SaleMLS ID #40848909, Sean Morley St Cyr, Salesperson, eXp Realty. ITSO
- C$699,0003 bd2 ba1.2k sqft23 Bentley Pl, Hamilton, ON L9C 2R5For SaleMLS ID #40853161, Thomas E. Madronich, Salesperson, Realty Network. ITSO
- C$844,0003 bd3 ba1.3k sqft171 Golfwood Dr, Hamilton, ON L9C 6W2For SaleMLS ID #40857113, George Palios, Salesperson, Real Broker Ontario Ltd.. ITSO
- C$624,9004 bd1 ba760 sqft122 Limeridge Rd W, Hamilton, ON L9C 2V2For SaleMLS ID #40854065, Michael St. Jean, Salesperson, Michael St. Jean Realty Inc.. ITSO
- C$599,4234 bd2 ba1.1k sqft591 Mohawk Rd W, Hamilton, ON L9C 1X5For SaleMLS ID #40851849, Vince Delvecchio, Salesperson, Royal LePage State Realty Inc.. ITSO
- C$579,9004 bd2 ba1k sqft97 Guildwood Dr, Hamilton, ON L9C 6S3For SaleMLS ID #40853313, Rod Frank, Salesperson, RE/MAX Escarpment Frank Realty. ITSO
- C$699,9004 bd2 ba1k sqft1008 Garth St, Hamilton, ON L9C 4L6For SaleMLS ID #40851803, Rod Frank, Salesperson, RE/MAX Escarpment Frank Realty. ITSO
- C$685,9003 bd2 ba929 sqft450 Brigadoon Dr, Hamilton, ON L9C 6E4For SaleMLS ID #40833872, Lori Hume, Salesperson, Right at Home Realty. ITSO
- C$549,9003 bd2 ba1k sqft94 Wendover Dr, Hamilton, ON L9C 5X5For SaleMLS ID #40854683, Rod Frank, Salesperson, RE/MAX Escarpment Frank Realty. ITSO
- C$749,7774 bd2 ba1.2k sqft120 Stone Church Rd W, Hamilton, ON L9B 1A3For SaleMLS ID #40855543, Albert Iavarone, Salesperson, RE/MAX Escarpment Realty Inc.. ITSO
- C$699,9003 bd2 ba1.1k sqft41 Darlington Dr, Hamilton, ON L9C 2L8For SaleMLS ID #40849673, Luke O'reilly, Broker, Royal LePage State Realty Inc.. ITSO
- C$624,9003 bd2 ba1.1k sqft112 Purdy Cres, Hamilton, ON L9A 3B3For SaleMLS ID #40820219, Sal Randazzo, Salesperson, Royal LePage State Realty Inc.. ITSO
