BEAUTIFUL FAMILY HOME ON A QUIET COURT WITH CHARACTER, FINISHED BASEMENT, BACKYARD RETREAT - Low Maintenance Huge Pie Shaped lot featuring, a newly installed Salt Water pool surrounded by extensive patterned concrete deck and patio. Entertain or relax in the hot tub and pool, BBQ on the natural gas grill. The house is a well maintained 3 bedroom, 1.5 bathroom, home tucked on a quiet, family friendly court surrounded by mature trees, close to schools, parks, shopping, and commuter routes. Step inside to a bright and spacious main floor featuring large principal rooms and a functional layout ideal for daily living and entertaining. The living room offers large windows and plenty of natural light. The modern eat-in kitchen features ample cabinetry, generous counter space, stainless steel appliances, and a convenient walkout to the private, fully fenced backyard, featuring mature trees, a large patio, perfect for families, entertaining, and featuring your own outdoor retreat. Upstairs features 3 generously sized bedrooms including a spacious primary bedroom with ample closet space.Beautiful family bath with shower bench double sink vanity The finished basement adds valuable additional living space, ideal for a recreation room, play area, fitness space, or home office, along with a dedicated laundry area and plenty of storage. Convenient long driveway offering parking for up to 3 vehicles. With its quiet court location, functional layout, and versatile living space throughout, this home is an excellent opportunity for families and buyers seeking comfort, space, and value. Recent Updates include Kitchen,, Salt water pool with app controlled functions, extensive patterned concrete deck patio and driveway, Hot Tub, modern windows, HVAC, Natural Gas BBQ Ready to move in tremendous value, well over 100 K in recent updates.
For sale
C$699,000
23 Bentley Pl, Hamilton, ON L9C 2R5
3beds
1,227sqft
Single Family Residence, Residential
Built in ----
7,061 Square Feet Lot
$-- Zestimate®
C$570/sqft
C$-- HOA
What's special
Finished basementHuge pie shaped lotHot tub and poolNatural gas grillSurrounded by mature treesLarge principal roomsModern eat-in kitchen
- 60 days
- 35
- 5
Zillow last checked:
Listing updated:
Listed by:
Thomas E. Madronich, Salesperson,
Realty Network
Source: ITSO,MLS®#: 40853161Originating MLS®#: Cornerstone Association of REALTORS®
Facts & features
Interior
Bedrooms & bathrooms
- Bedrooms: 3
- Bathrooms: 2
- Full bathrooms: 1
- 1/2 bathrooms: 1
- Main level bathrooms: 1
Other
- Level: Second
- Area: 121
- Dimensions: 12ft. 10in. x 10ft. 0in. x 0ft. 0in.
Bedroom
- Level: Second
- Area: 100.38
- Dimensions: 11ft. 8in. x 9ft. 6in.
Bedroom
- Level: Second
- Area: 81.81
- Dimensions: 9ft. 6in. x 9ft. 3in.
Bathroom
- Features: 2-Piece
- Level: Main
Bathroom
- Description: expanded updated bathroom with walk in shower
- Features: 4-Piece
- Level: Second
Kitchen
- Level: Main
- Area: 182.84
- Dimensions: 14ft. 0in. x 13ft. 6in. x 0ft. 0in.
Laundry
- Level: Basement
Living room
- Level: Main
- Area: 183.49
- Dimensions: 14ft. 5in. x 13ft. 6in.
Recreation room
- Level: Basement
- Area: 195
- Dimensions: 15ft. 0in. x 13ft. 0in. x 0ft. 0in.
Utility room
- Level: Basement
Heating
- Forced Air, Natural Gas
Cooling
- Central Air
Appliances
- Included: Built-in Microwave, Dishwasher, Dryer, Range Hood, Refrigerator, Stove, Washer
- Laundry: In-Suite
Features
- Built-In Appliances
- Basement: Full,Finished
- Has fireplace: No
Interior area
- Total structure area: 1,827
- Total interior livable area: 1,227 sqft
- Finished area above ground: 1,227
- Finished area below ground: 600
Property
Parking
- Total spaces: 3
- Parking features: Concrete, Private Drive Single Wide
- Uncovered spaces: 3
Features
- Stories: 2
- Patio & porch: Patio
- Exterior features: Built-in Barbecue, Landscaped
- Has private pool: Yes
- Pool features: In Ground, Salt Water
- Has spa: Yes
- Spa features: Hot Tub
- Frontage type: West
- Frontage length: 19.85
Lot
- Size: 7,061 Square Feet
- Dimensions: 19.85 x 157.58
- Features: Urban, Pie Shaped Lot, Cul-De-Sac, Park, Public Transit
- Topography: Flat
Details
- Additional structures: Shed(s)
- Parcel number: 169610320
- Zoning: R-1
- Other equipment: Pool Equipment
Construction
Type & style
- Home type: SingleFamily
- Property subtype: Single Family Residence, Residential
- Attached to another structure: Yes
Materials
- Brick, Metal/Steel Siding, Shingle Siding, Vinyl Siding
- Foundation: Concrete Block
- Roof: Asphalt Shing
Condition
- 31-50 Years
- New construction: No
Utilities & green energy
- Sewer: Sewer (Municipal)
- Water: Municipal
Community & HOA
Location
- Region: Hamilton
Financial & listing details
- Price per square foot: C$570/sqft
- Annual tax amount: C$4,486
- Date on market: 8/6/2026
- Inclusions: Built-in Microwave, Dishwasher, Dryer, Hot Tub, Pool Equipment, Range Hood, Refrigerator, Stove, Washer, Gas Weber Barbeque
- Exclusions: Rental Hot Water Tank
Price history
| Date | Event | Price |
|---|---|---|
| 8/6/2026 | Listed for sale | C$699,000C$570/sqft |
Source: ITSO #40853161 Report a problem | ||
Public tax history
Tax history is unavailable.
Climate risks
Neighborhood: Gilbert
Nearby schools
GreatSchools rating
No schools nearby
We couldn't find any schools near this home.
Schools provided by the listing agent
- Elementary: Chedoke regina Mundi
- High: Sir Allan Macnab st Thomas More
Source: ITSO. This data may not be complete. We recommend contacting the local school district to confirm school assignments for this home.
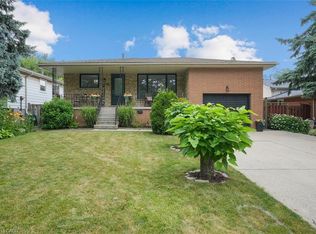

Similar homes
- C$674,9004 bd4 ba1.5k sqft467 Limeridge Rd W, Hamilton, ON L9C 2V7For Sale
 MLS ID #40858273, Anosha Maqsood, Office Manager, New Age Real Estate Group Inc.. ITSO
 - C$774,9004 bd2 ba1k sqft57 Valery Ct, Hamilton, ON L9C 2W2For Sale
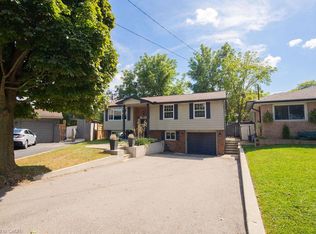 MLS ID #40866767, Aleks Cirjak, Salesperson, RE/MAX Escarpment Realty Inc.. ITSO
 - C$699,9003 bd2 ba1k sqft24 Queenslea Dr, Hamilton, ON L8W 1G1For Sale
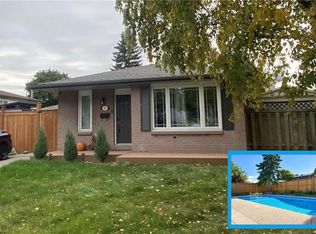 MLS ID #40866445, Gary Vandervelde, Salesperson, RE/MAX Escarpment Realty Inc.. ITSO
 - C$679,9005 bd4 ba1.5k sqft536 Cannon St E, Hamilton, ON L8L 2E9For Sale
 MLS ID #40868757, Tiffany Funke, Salesperson, RE/MAX Escarpment Realty Inc.. ITSO
