Beautifully renovated from top to bottom, this stunning 3-bedroom, 2.5-bathroom home seamlessly blends timeless character with modern luxury. A freshly painted exterior (2018), Double-hung windows (2018), Elegant Crown Moulding, Hardwood Floors, plaster ceilings, and designer finishes create exceptional appeal throughout. The chef-inspired eat-in kitchen (2019) features a breakfast bar, quartz countertops, matching backsplash, SS appliances, & a 6-burner gas stove. A 2-pc main floor bath (2019) adds convenience. An added family room (2019) has a soaring wood-vaulted ceiling, electric fireplace, and walkout to the backyard creates a cozy retreat. Upstairs enjoy three spacious bedrooms and an updated 4-pc bath. The finished basement adds a comfortable recreation room with newly crafted stairs, a gas fireplace, stylish 3-piece bath, double sink laundry/utility area (all 2019). Step outside to your own private garden oasis with glass-railed covered deck (2019), wisteria-covered patio, lush perennial gardens, mature trees, a charming She Shed & an impressive 1 1/2 storey Barn-style Workshop with electricity and attic storage (both 2013). Thoughtfully updated throughout, this move-in ready home offers an exceptional lifestyle inside and out. Washer 2025. Roof 2024. Water Heater 2021. Generator 2019. HVAC 2013. Dryer 2012. Elec. 100-amp 2005.
For sale
C$720,000
139 Garside Ave S, Hamilton, ON L8K 2W1
3beds
1,570sqft
Single Family Residence, Residential
Built in 1953
3,357 Square Feet Lot
$-- Zestimate®
C$459/sqft
C$-- HOA
What's special
Beautifully renovatedFreshly painted exteriorDouble-hung windowsElegant crown mouldingHardwood floorsPlaster ceilingsDesigner finishes
- 67 days
- 7
- 0
Zillow last checked:
Listing updated:
Listed by:
Janice Rocchi, Salesperson,
Royal LePage State Realty
Source: ITSO,MLS®#: 40853654Originating MLS®#: Cornerstone Association of REALTORS®
Facts & features
Interior
Bedrooms & bathrooms
- Bedrooms: 3
- Bathrooms: 3
- Full bathrooms: 2
- 1/2 bathrooms: 1
- Main level bathrooms: 1
Other
- Features: Carpet Free, Hardwood Floor
- Level: Second
Bedroom
- Features: Carpet Free, Hardwood Floor
- Level: Second
Bedroom
- Features: Carpet Free, Hardwood Floor
- Level: Second
Bathroom
- Features: 4-Piece, Carpet Free, Laminate, Linen Closet
- Level: Second
Bathroom
- Features: 3-Piece, Carpet Free
- Level: Basement
Bathroom
- Features: 2-Piece
- Level: Main
Other
- Level: Basement
Family room
- Features: Carpet Free, Fireplace, Vaulted Ceiling(s), Vinyl Flooring
- Level: Main
Foyer
- Features: Carpet Free
- Level: Main
Kitchen
- Features: Carpet Free, Double Vanity, Separate Room, Vinyl Flooring
- Level: Main
Other
- Features: Bay Window, Carpet Free, Crown Moulding, Fireplace, Vinyl Flooring
- Level: Main
Recreation room
- Features: Carpet Free, Fireplace, Vinyl Flooring
- Level: Basement
Utility room
- Features: Carpet Free, Laundry
- Level: Basement
Heating
- Forced Air, Natural Gas
Cooling
- Central Air, Energy Efficient
Appliances
- Included: Water Heater Owned, Dishwasher, Dryer, Freezer, Gas Stove, Hot Water Tank Owned, Microwave, Range Hood, Refrigerator, Stove, Washer
- Laundry: Electric Dryer Hookup, In Basement, In-Suite
Features
- Ceiling Fan(s), Work Bench
- Windows: Window Coverings
- Basement: Separate Entrance,Walk-Up Access,Full,Finished,Sump Pump
- Number of fireplaces: 3
- Fireplace features: Electric, Gas, Other
Interior area
- Total structure area: 1,570
- Total interior livable area: 1,570 sqft
- Finished area above ground: 1,570
Video & virtual tour
Property
Parking
- Total spaces: 2
- Parking features: Asphalt, Private Drive Single Wide
- Uncovered spaces: 2
Features
- Stories: 2
- Patio & porch: Deck, Patio, Porch
- Exterior features: Landscaped, Lighting
- Has view: Yes
- View description: Clear
- Frontage type: East
- Frontage length: 37.00
Lot
- Size: 3,357 Square Feet
- Dimensions: 37 x 90.75
- Features: Urban, Dog Park, Highway Access, Hospital, Park, Place of Worship, Playground Nearby, Public Transit, Quiet Area, School Bus Route, Schools, Shopping Nearby
- Topography: Flat
Details
- Additional structures: Shed(s), Workshop
- Parcel number: 172710100
- Zoning: C
Construction
Type & style
- Home type: SingleFamily
- Property subtype: Single Family Residence, Residential
Materials
- Brick, Block
- Foundation: Concrete Block
- Roof: Asphalt Shing
Condition
- 51-99 Years
- New construction: No
- Year built: 1953
Utilities & green energy
- Sewer: Sewer (Municipal)
- Water: Municipal
- Utilities for property: Cable Available, Electricity Connected, Garbage/Sanitary Collection, Natural Gas Connected, Recycling Pickup, Street Lights, Phone Available
Community & HOA
Community
- Security: Smoke Detector, Carbon Monoxide Detector(s), Smoke Detector(s)
Location
- Region: Hamilton
Financial & listing details
- Price per square foot: C$459/sqft
- Annual tax amount: C$5,016
- Date on market: 8/7/2026
- Inclusions: Dishwasher, Dryer, Freezer, Gas Stove, Hot Water Tank Owned, Microwave, Range Hood, Refrigerator, Smoke Detector, Stove, Washer, Window Coverings, Negotiable Items: Various Furnishings
- Exclusions: Family Room Chandelier
- Electric utility on property: Yes
Price history
| Date | Event | Price |
|---|---|---|
| 9/17/2026 | Price change | C$720,000-3.4%C$459/sqft |
Source: ITSO #40853654 Report a problem | ||
| 8/7/2026 | Listed for sale | C$745,000C$475/sqft |
Source: ITSO #40853654 Report a problem | ||
Public tax history
Tax history is unavailable.
Climate risks
Neighborhood: Bartonville
Nearby schools
GreatSchools rating
No schools nearby
We couldn't find any schools near this home.
Schools provided by the listing agent
- Elementary: St. John The Baptist + W.H. Ballard
- High: Cathedral + Sir Winston Churchill
Source: ITSO. This data may not be complete. We recommend contacting the local school district to confirm school assignments for this home.
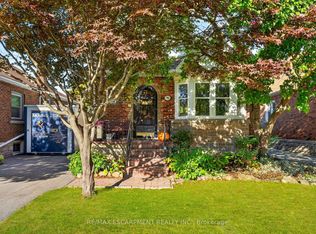

Similar homes
- C$719,0004 bd4 ba1.5k sqft50 Norway Ave, Hamilton, ON L8M 2V7For Sale
 MLS ID #40862960, Micah Lenahan, Salesperson, Coldwell Banker Community Professionals. ITSO
 - C$695,0003 bd2 ba1.7k sqft163 Grosvenor Ave S, Hamilton, ON L8M 3L4For Sale
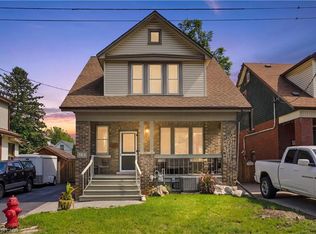 MLS ID #40860716, Drew Woolcott, Broker, RE/MAX Escarpment Realty Inc.. ITSO
 - C$724,9004 bd4 ba1.2k sqft199 Kimberly Dr, Hamilton, ON L8K 4L2For Sale
 MLS ID #40787861, Brett M Whitley, Broker, RE/MAX Escarpment Realty Inc.. ITSO
 - C$599,9003 bd2 ba1.2k sqft191 Bell Ave, Hamilton, ON L8K 3E5For Sale
 MLS ID #40863517, Deborah L. Conacher, Salesperson, RE/MAX Escarpment Realty Inc.. ITSO
