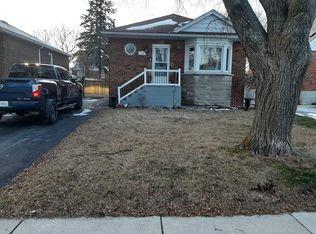
EXCELLENT STARTER, with Bonus Garage!! Here’s the home you’ve been waiting for! This charming all-brick bungalow offers 3 bedrooms, 1.5 bathrooms, and the added convenience of two kitchens, providing excellent flexibility for a growing family, extended family, or potential in-law setup. A standout feature is the impressive 16’ x 32’ solid-block garage, perfect for a hobbyist’s workshop, car enthusiast, or anyone needing plenty of extra storage space. Ideally located in Central East Hamilton Mountain, this home is within walking distance to parks, schools, shopping, and everyday amenities. A fantastic opportunity to own a well-located home with plenty of space and versatility!
For sale
C$649,000
184 E 35th St, Hamilton, ON L8V 3Y2
3beds
910sqft
Single Family Residence, Residential
Built in 1953
4,223 Square Feet Lot
$-- Zestimate®
C$713/sqft
C$-- HOA
What's special
All-brick bungalowTwo kitchens
- 1 day
- 7
- 0
Zillow last checked:
Listing updated:
Listed by:
Rico Sacchini, Salesperson,
Royal LePage Macro Realty
Source: ITSO,MLS®#: 40868984Originating MLS®#: Cornerstone Association of REALTORS®
Facts & features
Interior
Bedrooms & bathrooms
- Bedrooms: 3
- Bathrooms: 2
- Full bathrooms: 1
- 1/2 bathrooms: 1
- Main level bathrooms: 1
- Main level bedrooms: 3
Other
- Level: Main
Bedroom
- Level: Main
Bedroom
- Level: Main
Bathroom
- Features: 4-Piece
- Level: Main
Bathroom
- Features: 2-Piece
- Level: Basement
Other
- Level: Basement
Eat in kitchen
- Level: Main
Eat in kitchen
- Level: Basement
Laundry
- Level: Basement
Living room
- Level: Main
Recreation room
- Level: Basement
Utility room
- Level: Basement
Heating
- Forced Air, Natural Gas
Cooling
- Central Air
Appliances
- Included: Freezer, Range Hood, Refrigerator, Stove
- Laundry: In Basement
Features
- Auto Garage Door Remote(s), In-law Capability
- Windows: Window Coverings
- Basement: Full,Partially Finished
- Has fireplace: No
Interior area
- Total structure area: 1,360
- Total interior livable area: 910 sqft
- Finished area above ground: 910
- Finished area below ground: 450
Property
Parking
- Total spaces: 4.5
- Parking features: Detached Garage, Garage Door Opener, Private Drive Single Wide
- Garage spaces: 1.5
- Uncovered spaces: 3
Features
- Stories: 1
- Frontage type: West
- Frontage length: 40.00
Lot
- Size: 4,223 Square Feet
- Dimensions: 40 x 105.58
- Features: Urban, Hospital, Playground Nearby, Public Transit, Schools, Shopping Nearby
Details
- Parcel number: 170600321
- Zoning: R1
Construction
Type & style
- Home type: SingleFamily
- Architectural style: Mid-Century Modern
- Property subtype: Single Family Residence, Residential
Materials
- Brick
- Foundation: Poured Concrete
- Roof: Asphalt Shing
Condition
- 51-99 Years
- New construction: No
- Year built: 1953
Utilities & green energy
- Sewer: Sewer (Municipal)
- Water: Municipal
Community & HOA
Location
- Region: Hamilton
Financial & listing details
- Price per square foot: C$713/sqft
- Annual tax amount: C$4,500
- Date on market: 10/5/2026
- Inclusions: Freezer, Garage Door Opener, Range Hood, Refrigerator, Stove, Window Coverings
Price history
| Date | Event | Price |
|---|---|---|
| 10/5/2026 | Listed for sale | C$649,000C$713/sqft |
Source: ITSO #40868984 Report a problem | ||
Public tax history
Tax history is unavailable.
Climate risks
Neighborhood: Raleigh
Nearby schools
GreatSchools rating
No schools nearby
We couldn't find any schools near this home.


Similar homes
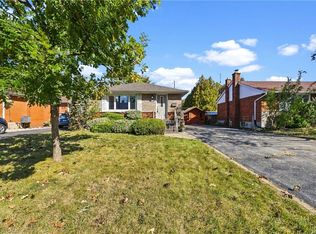
- C$629,0003 bd2 ba777 sqft206 E 19th St, Hamilton, ON L9A 4S5For Sale
 MLS ID #40866082, Faye Meal, Broker, Right at Home Realty. ITSO
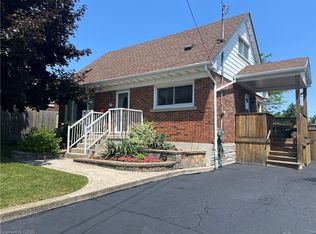
 - C$624,9004 bd2 ba1k sqft19 Endfield Ave, Hamilton, ON L8T 2L3For Sale
 MLS ID #40867210, Heather Hisey, Salesperson, Royal LePage Realty Plus Oakville Ltd.. ITSO
 - C$628,5003 bd2 ba1.2k sqft129 Broker Dr, Hamilton, ON L8T 2B9For Sale
 MLS ID #40868875, Isaac Phillips, Salesperson, Royal LePage State Realty Inc.. ITSO
 - C$649,9003 bd2 ba982 sqft352 E 28th St, Hamilton, ON L8V 3J6For Sale
 MLS ID #40864612, Rod Frank, Salesperson, RE/MAX Escarpment Frank Realty. ITSO
