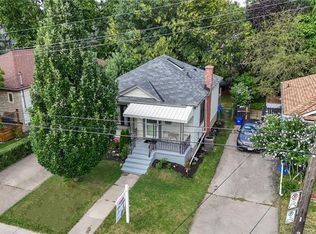
Welcome to 20 Patricia Place, a fully renovated Hamilton home tucked away on a quiet court — the kind of setting families love. Renovated top to bottom, this move-in-ready home features all new flooring, fresh paint, new doors, new trim, updated bathrooms, and a beautiful new kitchen complete with quartz countertops and new appliances. The layout offers 3 bedrooms, 1.5 bathrooms, a separate dining room, and a fully finished basement, giving you tons of space for everyday living, hosting, or a growing family. Outside, the huge private backyard is a standout feature, with plenty of room for kids to play, summer barbecues, entertaining, gardening, or simply relaxing outdoors. With stylish updates, a detached double garage, and a family-friendly court location on the Hamilton Mountain, this home is ready to enjoy from day one.
For sale
C$619,900
20 Patricia Pl, Hamilton, ON L8V 1N6
3beds
1,142sqft
Single Family Residence, Residential
Built in 1950
4,501 Square Feet Lot
$-- Zestimate®
C$543/sqft
C$-- HOA
What's special
All new flooringFresh paintNew doorsNew trimUpdated bathroomsBeautiful new kitchenQuartz countertops
- 104 days
- 14
- 1
Zillow last checked:
Listing updated:
Listed by:
James Maggs, Salesperson,
Rock Star Real Estate Inc.
Source: ITSO,MLS®#: 40846671Originating MLS®#: Cornerstone Association of REALTORS®
Facts & features
Interior
Bedrooms & bathrooms
- Bedrooms: 3
- Bathrooms: 2
- Full bathrooms: 1
- 1/2 bathrooms: 1
- Main level bathrooms: 1
- Main level bedrooms: 1
Bedroom
- Level: Main
- Area: 81.45
- Dimensions: 10ft. 8in. x 8ft. 8in.
Other
- Level: Second
- Area: 144.23
- Dimensions: 13ft. 10in. x 11ft. 1in.
Bedroom
- Level: Second
- Area: 131
- Dimensions: 13ft. 10in. x 10ft. 0in.
Bathroom
- Features: 4-Piece
- Level: Main
Bathroom
- Features: 2-Piece
- Level: Basement
Bonus room
- Level: Basement
Dining room
- Level: Main
- Area: 109.05
- Dimensions: 12ft. 1in. x 9ft. 8in.
Kitchen
- Level: Main
- Area: 72.91
- Dimensions: 9ft. 8in. x 8ft. 3in.
Laundry
- Level: Basement
Living room
- Level: Main
- Area: 140.58
- Dimensions: 14ft. 3in. x 10ft. 2in.
Recreation room
- Level: Basement
- Area: 220.75
- Dimensions: 20ft. 5in. x 11ft. 1in.
Heating
- Forced Air, Natural Gas
Cooling
- Central Air
Appliances
- Included: Water Heater Owned, Dishwasher, Dryer, Hot Water Tank Owned, Range Hood, Refrigerator, Stove, Washer
Features
- Basement: Full,Finished
- Has fireplace: No
Interior area
- Total structure area: 1,142
- Total interior livable area: 1,142 sqft
- Finished area above ground: 1,142
Video & virtual tour
Property
Parking
- Total spaces: 5
- Parking features: Detached Garage, Asphalt, Private Drive Single Wide
- Garage spaces: 2
- Uncovered spaces: 3
Features
- Stories: 1
- Frontage type: West
- Frontage length: 32.92
Lot
- Size: 4,501 Square Feet
- Dimensions: 32.92 x 136.73
- Features: Urban, Pie Shaped Lot, Cul-De-Sac, Playground Nearby, Public Transit, Quiet Area, Schools, Shopping Nearby
Details
- Parcel number: 170630068
- Zoning: R1
Construction
Type & style
- Home type: SingleFamily
- Architectural style: A-Frame
- Property subtype: Single Family Residence, Residential
Materials
- Brick
- Foundation: Concrete Block
- Roof: Asphalt Shing
Condition
- 51-99 Years
- New construction: No
- Year built: 1950
Utilities & green energy
- Sewer: Sewer (Municipal)
- Water: Municipal
Community & HOA
Community
- Security: None
Location
- Region: Hamilton
Financial & listing details
- Price per square foot: C$543/sqft
- Annual tax amount: C$4,484
- Date on market: 7/10/2026
- Inclusions: Dishwasher, Dryer, Hot Water Tank Owned, Range Hood, Refrigerator, Stove, Washer, Washer/Dryer In "as-Is" Condition
- Exclusions: None
Price history
| Date | Event | Price |
|---|---|---|
| 10/7/2026 | Price change | C$619,900-4.6%C$543/sqft |
Source: ITSO #40846671 Report a problem | ||
| 9/16/2026 | Price change | C$649,900-3.7%C$569/sqft |
Source: ITSO #40846671 Report a problem | ||
| 8/13/2026 | Price change | C$674,900-2.2%C$591/sqft |
Source: ITSO #40846671 Report a problem | ||
| 7/10/2026 | Listed for sale | C$689,900C$604/sqft |
Source: ITSO #40846671 Report a problem | ||
Public tax history
Tax history is unavailable.
Climate risks
Neighborhood: Raleigh
Nearby schools
GreatSchools rating
No schools nearby
We couldn't find any schools near this home.
Schools provided by the listing agent
- Elementary: Blessed Sacrament Catholic Elementary School, École Élémentaire Pavilion De La Jeunesse
- High: Sherwood Secondary School
Source: ITSO. This data may not be complete. We recommend contacting the local school district to confirm school assignments for this home.

Similar homes
- C$595,9003 bd2 ba982 sqft352 E 28th St, Hamilton, ON L8V 3J6For Sale
 MLS ID #40872564, Rod Frank, Salesperson, RE/MAX Escarpment Frank Realty. ITSO
 - C$660,0003 bd2 ba1.1k sqft149 E 34th St, Hamilton, ON L8V 3W7For Sale
 MLS ID #40843302, Ajay Bassi, Salesperson, RE/MAX Escarpment Realty Inc.. ITSO
 - C$629,0003 bd2 ba777 sqft206 E 19th St, Hamilton, ON L9A 4S5For Sale
 MLS ID #40866082, Faye Meal, Broker, Right at Home Realty. ITSO
 - C$639,9904 bd2 ba736 sqft197 Crockett St, Hamilton, ON L8V 1H3For Sale
 MLS ID #40854840, Ali Abbas, Office Manager, Realty Network. ITSO
