Welcome to 791 Brucedale Avenue East in Hamilton. This charming all-brick bungalow with over 1500 sq feet of living space is nestled on a beautiful landscaped corner lot on the desirable Hamilton East Mountain. This very well-maintained home offers great opportunity for a variety of families. A new furnace was installed in 2021 which is inspected and maintained twice yearly. This home has a solid block raised foundation and the basement is high and dry with oversized basement windows. Enjoy the cold winter evenings with your wonderful wood burning stove and bar in your beautiful recreation room. The basement also features a gorgeous bathroom and bedroom which provides in-law or investment potential. The living room and dining room are very spacious with two over-sized windows allowing lots of sunshine and is wonderful for entertaining family and friends. This home includes a wonderful detached double garage and is perfect for hobbyists, storage, or additional parking. The garage has a separate panel box with ventilation and heating hard wired to the panel box. With its postcard-worthy curb appeal, this home is a rare find in a sought-after location. Close to shopping, hwy access, hospital and schools this location is ideal for any family. This home is priced to sell and will not last!
Pending
C$599,900
791 Brucedale Ave E, Hamilton, ON L8V 1S4
3beds
1,025sqft
Single Family Residence, Residential
Built in ----
5,795 Square Feet Lot
$-- Zestimate®
C$585/sqft
C$-- HOA
What's special
All-brick bungalowBeautiful landscaped corner lotSolid block raised foundationOversized basement windowsWonderful wood burning stoveGorgeous bathroomWonderful detached double garage
- 78 days |
- 11 |
- 0 |
Zillow last checked:
Listing updated:
Listed by:
John R. Whitwell, Salesperson,
Royal LePage State Realty Inc.
Source: ITSO,MLS®#: 40826982Originating MLS®#: Cornerstone Association of REALTORS®
Facts & features
Interior
Bedrooms & bathrooms
- Bedrooms: 3
- Bathrooms: 2
- Full bathrooms: 2
- Main level bathrooms: 1
- Main level bedrooms: 2
Other
- Level: Main
Bedroom
- Level: Main
Bedroom
- Level: Basement
Bathroom
- Features: 3-Piece
- Level: Main
Bathroom
- Features: 3-Piece
- Level: Basement
Dining room
- Level: Main
Eat in kitchen
- Level: Main
Laundry
- Level: Basement
Living room
- Level: Main
Recreation room
- Level: Basement
Heating
- Forced Air, Natural Gas
Cooling
- Central Air
Appliances
- Included: Dishwasher, Dryer, Refrigerator, Stove, Washer
- Laundry: In Basement
Features
- Other
- Basement: Full,Finished
- Has fireplace: No
Interior area
- Total structure area: 2,029
- Total interior livable area: 1,025 sqft
- Finished area above ground: 1,025
- Finished area below ground: 1,004
Video & virtual tour
Property
Parking
- Total spaces: 4
- Parking features: Detached Garage, Garage Door Opener, Heated Garage, Private Drive Double Wide
- Garage spaces: 2
- Uncovered spaces: 2
Features
- Stories: 1
- Frontage type: North
- Frontage length: 52.69
Lot
- Size: 5,795 Square Feet
- Dimensions: 52.69 x 110
- Features: Urban, Ample Parking, Highway Access, Hospital, Public Transit, Schools, Shopping Nearby
Details
- Parcel number: 170630123
- Zoning: C
Construction
Type & style
- Home type: SingleFamily
- Architectural style: Bungalow
- Property subtype: Single Family Residence, Residential
Materials
- Brick
- Foundation: Block
- Roof: Asphalt Shing
Condition
- 51-99 Years
- New construction: No
Utilities & green energy
- Sewer: Sewer (Municipal)
- Water: Municipal
Community & HOA
Location
- Region: Hamilton
Financial & listing details
- Price per square foot: C$585/sqft
- Annual tax amount: C$4,581
- Date on market: 5/5/2026
- Inclusions: Dishwasher, Dryer, Garage Door Opener, Refrigerator, Stove, Washer, Full Size Fridge And Bar In Recreation Room
John R. Whitwell, Salesperson
John R. Whitwell, Salesperson
(905) 536-1233
By pressing Contact Agent, you agree that the real estate professional identified above may call/text you about your search, which may involve use of automated means and pre-recorded/artificial voices. You don't need to consent as a condition of buying any property, goods, or services. Message/data rates may apply. You also agree to our Terms of Use. Zillow does not endorse any real estate professionals. We may share information about your recent and future site activity with your agent to help them understand what you're looking for in a home.
Price history
| Date | Event | Price |
|---|---|---|
| 5/8/2026 | Pending sale | C$599,900C$585/sqft |
Source: ITSO #40826982 Report a problem | ||
| 5/5/2026 | Listed for sale | C$599,900C$585/sqft |
Source: ITSO #40826982 Report a problem | ||
Public tax history
Tax history is unavailable.
Climate risks
Neighborhood: Raleigh
Nearby schools
GreatSchools rating
No schools nearby
We couldn't find any schools near this home.
- C$---- bd-- ba-- sqft225 E 38th St, Hamilton, ON L8V4G1Off Market
- C$---- bd-- ba-- sqft263 E 38th St, Hamilton, ON L8V4G2Off Market
- C$---- bd-- ba-- sqft16 Burns Pl, Hamilton, ON L8V1N7Off Market
- C$---- bd-- ba-- sqft764 Brucedale Ave E, Hamilton, ON L8V1R9Off Market
- C$679,9005 bd2 ba1.1k sqft481 Upper Gage Ave, Hamilton, ON L8V4J2For Sale
- C$--1 bd1 ba750 sqft493 Upper Gage Ave #2, Hamilton, ON L8V4J2Off Market
- C$689,9003 bd2 ba1.1k sqft20 Patricia Pl, Hamilton, ON L8V1N6For Sale
- C$--1 bd1 ba-- sqft489 Upper Gage Ave #3, Hamilton, ON L8V4J2Off Market
Similar homes
- C$599,9003 bd2 ba1.1k sqft185 E 13th St, Hamilton, ON L9A 3Z6For Sale
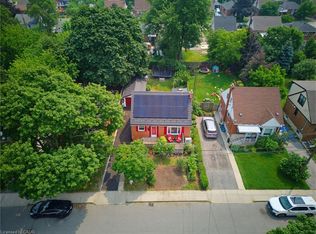 MLS ID #40848573, Lori Macrae, Salesperson, Royal LePage State Realty Inc.. ITSO
 - C$599,9002 bd2 ba555 sqft242 E 43rd St, Hamilton, ON L8T 3C5For Sale
 MLS ID #40828499, Carmen Arancibia, Salesperson, Royal LePage Macro Realty. ITSO
 - C$599,9003 bd1 ba924 sqft90 Osler Dr, Hamilton, ON L9H 4B5For Sale
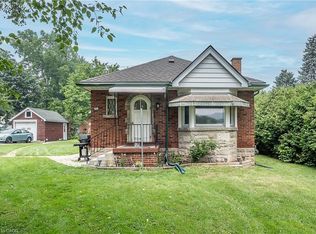 MLS ID #40849619, Mary Hamilton, Salesperson, RE/MAX Escarpment Realty Inc.. ITSO
 - C$534,9003 bd3 ba1.3k sqft72 E 32nd St, Hamilton, ON L8V 3R9For Sale
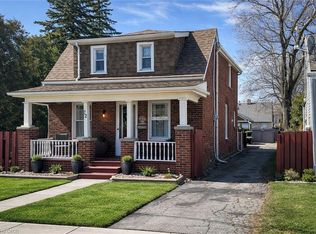 MLS ID #40843596, Cory Welsh, Salesperson, RE/MAX Escarpment Realty Inc.. ITSO
 - C$589,9003 bd1 ba894 sqft435 E 36th St, Hamilton, ON L8V 4A4For SaleMLS ID #40833389, Laura Doucette, Salesperson, Sutton Group Innovative Realty Inc.. ITSO
- C$649,9004 bd2 ba1.1k sqft67 Cope St, Hamilton, ON L8H 5B1For SaleMLS ID #40849229, Attila Biro, Salesperson, RE/MAX Escarpment Realty Inc.. ITSO
- C$589,9003 bd2 ba1.2k sqft52 Cameron Ave S, Hamilton, ON L8K 2W9For SaleMLS ID #40842234, Caterina Sorbara, Salesperson, Royal LePage State Realty Inc.. ITSO
- C$519,9005 bd2 ba1.1k sqft66 E 32nd St, Hamilton, ON L8V 3R9For SaleMLS ID #40845018, Chris Cipriani, Salesperson, RE/MAX Escarpment Realty Inc.. ITSO
- C$624,9993 bd2 ba980 sqft124 Broker Dr, Hamilton, ON L8T 2B8For SaleMLS ID #40819085, Caterina Sorbara, Salesperson, Royal LePage State Realty Inc.. ITSO
- C$589,9003 bd2 ba1.1k sqft5 Hugo Ct, Hamilton, ON L9C 4Y8For SaleMLS ID #40845121, David Vien, Salesperson, Royal LePage NRC Realty Inc.. ITSO
- C$599,8005 bd2 ba1k sqft20 E 18th St, Hamilton, ON L9A 4N7For SaleMLS ID #40807735, Diane Price, Salesperson, Keller Williams Complete Realty. ITSO
- C$624,9993 bd2 ba1k sqft73 W 1st St, Hamilton, ON L9C 3C2For SaleMLS ID #40838906, Asarhadoun Kattina, Salesperson, One Percent Realty Ltd.. ITSO
- C$634,9003 bd2 ba1k sqft20 Nelligan Pl, Hamilton, ON L8K 4X7For SaleMLS ID #40837504, Michael St. Jean, Salesperson, Michael St. Jean Realty Inc.. ITSO
- C$649,9003 bd2 ba1.1k sqft20 Cardinal Dr, Hamilton, ON L9A 4H4For SaleMLS ID #40822798, Jon Van Geest, Salesperson, Real Broker Ontario Ltd.. ITSO
- C$649,0004 bd2 ba1.3k sqft55 Eastbury Dr, Hamilton, ON L8E 2V8For SaleMLS ID #40849577, Kyrsten Feere, Salesperson, Royal LePage Real Estate Associates. ITSO
- C$675,0004 bd2 ba1k sqft652 Upper Wentworth St, Hamilton, ON L9A 4V3For SaleMLS ID #40838649, Traci Burt, Salesperson, Realty Network. ITSO
- C$664,9003 bd2 ba1k sqft181 Lawnhurst Dr, Hamilton, ON L8V 4R2For SaleMLS ID #40825238, Kenneth Knoflook, Salesperson, Royal LePage State Realty Inc.. ITSO
- C$579,9003 bd2 ba1.5k sqft143 Walter Ave S, Hamilton, ON L8K 3K8For SaleMLS ID #40819468, Wayne Picyk, Broker of Record, REALTY ONE GROUP INSIGHT. ITSO
- C$623,8883 bd2 ba1.1k sqft1894 Main St E, Hamilton, ON L8H 1G5For SaleMLS ID #40808133, Rob Golfi, Salesperson, RE/MAX Escarpment Golfi Realty Inc.. ITSO
- C$499,9002 bd1 ba855 sqft28 Munn St, Hamilton, ON L8V 1J9For SaleMLS ID #40822477, Justin Little, Salesperson, RE/MAX Escarpment Realty Inc.. ITSO
