Skip main navigation
Sold for $827,500
  • C$827,500

    136 E 35th St, Hamilton, ON L8V 3Y2

    4beds
    1,954sqft
    Single Family Residence, Residential
    Built in 1951
    4,206.4 Square Feet Lot
    $-- Zestimate®
    C$423/sqft
    C$3,030 Estimated rent

    Home value

    Not available

    Estimated sales range

    Not available

    Not available

    Loading
    Loading...

    Owner options

    List your home for rent

    C$3,030/mo

    Rent Zestimate®

    Find your next renter with Zillow Rental Manager. Plus, with online applications, you can quickly screen prospective tenants – for free.

    Learn more

    C$3,030/mo

    Rent Zestimate®

    Refinance and save

    C$3,498/mo

    Est. payment

    Refinancing to a lower rate could help reduce your monthly payments and save thousands over the life of the loan.

    See today's rates

    C$3,498/mo

    Est. payment

    Explore your selling options

    Work with a Zillow partner agent

    Leverage their expertise and Zillow's premium Showcase listings to get your home seen by more buyers.

    Get started

    List with your own agent

    Get your home in front of millions of buyers by listing it on Zillow.

    Learn how to do it

    Sell it yourself

    Take full control of how buyers see your home on Zillow by listing For Sale by Owner (FSBO).

    List your home

    What's special

    Quiet family-friendly streetBright fully finished spaceAbundant natural lightModern updatesPrivate outdoor retreatMature treesExtended aggregate driveway
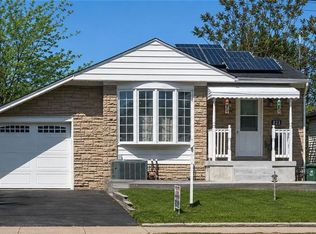
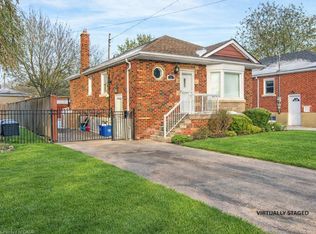
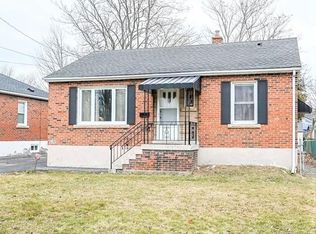
    Welcome to 136 East 35th Street, a thoughtfully expanded 1.5-story home that seamlessly blends modern updates with charm, exceptional space, and versatility. Perfect for families, investors, or multi-generational living, this property is located on a quiet, family-friendly street in the heart of Hamilton Mountain. This home is one of the largest and most versatile on the block. With a price of $432 sq/ft for fully above-ground living, it offers exceptional value—well below Hamilton’s average! An additional 550+ sq/ft of bright, fully finished space is found in a partially below-ground basement bringing total living area to over 2,500 sq/ft. Features You’ll Love: Exceptional Space and Natural Light~Unlike many homes, this property offers fully above-grade living whether as a single-family home or duplexed, with bright, airy rooms and large windows for abundant natural light. Multi-Generational or Rental Potential~Easily convert the home into two separate above ground units, each featuring above ground bedrooms, kitchen, bathroom(s) & laundry. Perfect for extended family, guests, or as an income-generating opportunity. Modern Updates~Professionally renovated kitchens and bathrooms with new appliances, a Primary bedroom with a fireplace and renovated ensuite, fresh paint throughout, new basement carpeting, and a brand-new furnace & washer/dryer. Private Outdoor Retreat~The backyard is fully fenced and features a large patio, two storage sheds, and mature trees for added privacy. An extended aggregate driveway and side patio add extra convenience and curb appeal. Location~Just 10 minutes from the GO Station, steps from Peace Memorial Park, Concession shops & Juravinski Hospital & Escarpment trails, quick access to Locke Street’s shops/restaurants, schools, and major highways. With more square footage than most homes in the neighborhood, this is a rare opportunity to own a one-of-a-kind property that offers both space and modern living at an unbeatable price.

    Zillow last checked:

    Listing updated:

    Listed by:

    Jessica Bobiak, Salesperson,

    Royal LePage State Realty Inc.

    Source: ITSO,MLS®#: 40690870Originating MLS®#: Cornerstone Association of REALTORS®

    Facts & features

    Interior

    Bedrooms & bathrooms
    • Bedrooms: 4
    • Bathrooms: 4
    • Full bathrooms: 3
    • 1/2 bathrooms: 1
    • Main level bathrooms: 1
    Other
    • Features: Fireplace
    • Level: Second
    • Area: 244.42
    • Dimensions: 22ft. 0in. x 11ft. 11in.
    Bedroom
    • Features: Hardwood Floor
    • Level: Second
    • Area: 109.23
    • Dimensions: 12ft. 11in. x 9ft. 2in.
    Bedroom
    • Features: Hardwood Floor
    • Level: Second
    • Area: 144.55
    • Dimensions: 13ft. 7in. x 11ft. 6in.
    Bedroom
    • Level: Basement
    • Area: 99.64
    • Dimensions: 11ft. 1in. x 9ft. 5in.
    Bathroom
    • Features: 3-Piece
    • Level: Main
    • Area: 0
    • Dimensions: 0 x 0
    Bathroom
    • Features: 3-Piece, Ensuite
    • Level: Second
    • Area: 0
    • Dimensions: 0 x 0
    Bathroom
    • Features: 2-Piece, Finished
    • Level: Basement
    • Area: 0
    • Dimensions: 0 x 0
    Bathroom
    • Features: 3-Piece
    • Level: Basement
    • Area: 0
    • Dimensions: 0 x 0
    Dining room
    • Features: Hardwood Floor
    • Level: Main
    • Area: 193.04
    • Dimensions: 16ft. 6in. x 12ft. 2in.
    Eat in kitchen
    • Features: Bay Window
    • Level: Main
    • Area: 153.88
    • Dimensions: 17ft. 6in. x 9ft. 2in.
    Family room
    • Features: Broadloom
    • Level: Basement
    • Area: 288.63
    • Dimensions: 22ft. 5in. x 13ft. 9in.
    Other
    • Features: Sliding Doors, Wet Bar
    • Level: Lower
    • Area: 281.94
    • Dimensions: 20ft. 11in. x 14ft. 2in.
    Laundry
    • Features: Enclosed
    • Level: Basement
    • Area: 51.56
    • Dimensions: 10ft. 11in. x 5ft. 10in.
    Living room
    • Features: Hardwood Floor
    • Level: Main
    • Area: 192.72
    • Dimensions: 16ft. 6in. x 12ft. 0in.
    Utility room
    • Level: Basement
    • Area: 0
    • Dimensions: 0 x 0
    Heating
    • Forced Air, Natural Gas
    Cooling
    • Central Air
    Appliances
    • Included: Built-in Microwave, Dishwasher, Dryer, Refrigerator, Stove, Washer
    • Laundry: In-Suite
    Features
    • In-Law Floorplan
    • Windows: Window Coverings
    • Basement: Separate Entrance,Full,Finished
    • Number of fireplaces: 1
    • Fireplace features: Gas
    Interior area
    • Total structure area: 2,619
    • Total interior livable area: 1,954 sqft
    • Finished area above ground: 1,954
    • Finished area below ground: 665

    Property

    Parking
    • Total spaces: 3
    • Parking features: Other, Private Drive Single Wide
    • Uncovered spaces: 3
    Features
    • Frontage type: West
    • Frontage length: 40.00
    Lot
    • Size: 4,206 sqft
    • Dimensions: 105.16 x 40
    • Features: Urban, Rectangular, Hospital, Library, Park, Public Transit, Quiet Area, Rec./Community Centre, Schools, Shopping Nearby
    Details
    • Additional structures: Shed(s), Other
    • Parcel number: 170600333
    • Zoning: RES

    Construction

    Type & style
    • Home type: SingleFamily
    • Architectural style: Two Story
    • Property subtype: Single Family Residence, Residential
    Materials
    • Stone, Vinyl Siding
    • Foundation: Poured Concrete
    • Roof: Asphalt Shing
    Condition
    • 51-99 Years
    • New construction: No
    • Year built: 1951

    Utilities & green energy

    • Sewer: Sewer (Municipal)
    • Water: Municipal

    Community & neighborhood

    Location
    • Region: Hamilton

    Price history

    DateEventPrice
    5/8/2025SoldC$827,500-2.1%C$423/sqft
    Source: ITSO #40690870 Report a problem
    10/10/2024Price changeC$845,000-4%C$432/sqft
    Source: Cornerstone Association of REALTORS® - Hamilton-Burlington #H4200343 Report a problem
    9/12/2024Price changeC$879,900-2%C$450/sqft
    Source: Cornerstone Association of REALTORS® - Hamilton-Burlington #H4200343 Report a problem
    8/21/2024Price changeC$898,000-0.2%C$460/sqft
    Source: Cornerstone Association of REALTORS® - Hamilton-Burlington #H4200343 Report a problem
    8/1/2024Listed for saleC$899,900C$461/sqft
    Source: Cornerstone Association of REALTORS® - Hamilton-Burlington #H4200343 Report a problem

    Public tax history

    Tax history is unavailable.

    Neighborhood: Raleigh

    Nearby schools

    GreatSchools rating

    No schools nearby

    We couldn't find any schools near this home.