Brightly renovated 3-bed home with open-concept living, upgraded kitchen, updated hardwood floors and modern finishes. Generous bedrooms, updated bath and large private backyard — ideal for families or investors; lower-level side entrance offers easy in-law or rental setup. Roof solar lease currently generates approx. $400/yr (ownership transfers later). Minutes to schools, parks, transit and shopping — move-in ready with strong rental/ resale potential. (Recent Upgrades & Improvements) - Brand New Insulated front Garage Door with Remote Control, Concrete work at the front , Driveway sealing , Front porch improvements - repaired/painted decking and trim, Concrete Steps and freshly Painted Railings, Landscaping touch-ups, exterior paint touch-ups, and general clean-up to present a move-in ready exterior.
Sold for $521,000
C$521,000
823 Queensdale Ave E, Hamilton, ON L8V 1M7
4beds
900sqft
Single Family Residence, Residential
Built in ----
4,356 Square Feet Lot
$-- Zestimate®
C$579/sqft
C$2,529 Estimated rent
Home value
Not available
Estimated sales range
Not available
Not available
Owner options
List your home for rent
C$2,529/mo
Rent Zestimate®
Find your next renter with Zillow Rental Manager. Plus, with online applications, you can quickly screen prospective tenants – for free.
C$2,529/mo
Rent Zestimate®
Refinance and save
C$2,203/mo
Est. payment
Refinancing to a lower rate could help reduce your monthly payments and save thousands over the life of the loan.
C$2,203/mo
Est. payment
Explore your selling options
Work with a Zillow partner agent
Leverage their expertise and Zillow's premium Showcase listings to get your home seen by more buyers.
Get startedList with your own agent
Get your home in front of millions of buyers by listing it on Zillow.
Learn how to do itSell it yourself
Take full control of how buyers see your home on Zillow by listing For Sale by Owner (FSBO).
List your homeWhat's special
Open-concept livingUpgraded kitchenUpdated hardwood floorsModern finishesGenerous bedroomsUpdated bathLarge private backyard
Zillow last checked:
Listing updated:
Listed by:
Ishan Garg, Salesperson,
ROYAL LEPAGE FLOWER CITY REALTY,
Non Mem, Salesperson,
Royal Lepage Flower City Realty
Source: ITSO,MLS®#: 40816624Originating MLS®#: Cornerstone Association of REALTORS®
Facts & features
Interior
Bedrooms & bathrooms
- Bedrooms: 4
- Bathrooms: 2
- Full bathrooms: 2
- Main level bathrooms: 1
- Main level bedrooms: 2
Bedroom
- Features: Carpet Free
- Level: Main
Bedroom
- Level: Main
Bedroom
- Level: Lower
Bedroom
- Level: Lower
Bathroom
- Features: 4-Piece
- Level: Main
Bathroom
- Features: 4-Piece
- Level: Lower
Family room
- Level: Main
Kitchen
- Level: Main
Heating
- Forced Air
Cooling
- Central Air
Appliances
- Included: Oven, Built-in Microwave, Dishwasher, Dryer, Refrigerator, Stove, Washer
Features
- Solar Owned
- Windows: Window Coverings
- Basement: Full,Finished
- Has fireplace: No
Interior area
- Total structure area: 900
- Total interior livable area: 900 sqft
- Finished area above ground: 900
Property
Parking
- Total spaces: 3
- Parking features: Attached Garage, Front Yard Parking
- Attached garage spaces: 1
- Uncovered spaces: 2
Features
- Stories: 1
- Frontage type: East
- Frontage length: 45.00
Lot
- Size: 4,356 Square Feet
- Dimensions: 45 x 93.37
- Features: Urban, Place of Worship, Public Transit, Quiet Area, Schools
Details
- Parcel number: 170610403
- Zoning: R1
Construction
Type & style
- Home type: SingleFamily
- Architectural style: Bungalow
- Property subtype: Single Family Residence, Residential
Materials
- Aluminum Siding, Brick, Block, Stone, Vinyl Siding
- Roof: Asphalt Shing
Condition
- 51-99 Years
- New construction: No
Utilities & green energy
- Sewer: Sewer (Municipal)
- Water: Municipal
Community & HOA
Location
- Region: Hamilton
Financial & listing details
- Price per square foot: C$579/sqft
- Annual tax amount: C$4,114
- Date on market: 3/31/2026
- Inclusions: Built-in Microwave, Dishwasher, Dryer, Refrigerator, Stove, Washer, Window Coverings
- Exclusions: Seller Personal Belongings
Price history
| Date | Event | Price |
|---|---|---|
| 7/20/2026 | Sold | C$521,000C$579/sqft |
Source: ITSO #40816624 Report a problem | ||
Public tax history
Tax history is unavailable.
Neighborhood: Raleigh
Nearby homes
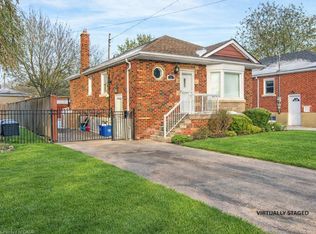
- C$578,0003 bd2 ba870 sqft773 Queensdale Ave E, Hamilton, ON L8V1M7Sold
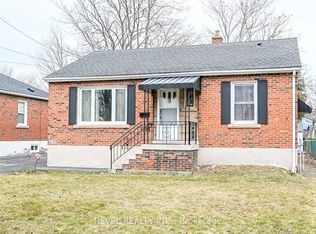
- C$1,8903 bd1 ba-- sqft783 Queensdale Ave E, Hamilton, ON L8V1M7For Rent
- C$---- bd-- ba-- sqft777 Queensdale Ave E, Hamilton, ON L8V1M7Off Market
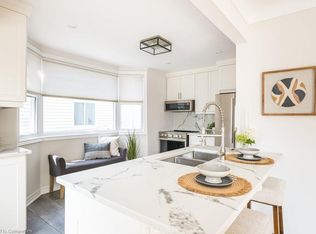
- C$827,5004 bd4 ba1.9k sqft136 E 35th St, Hamilton, ON L8V3Y2Sold
- C$--2 bd1 ba870 sqft765 Queensdale Ave E #BASEMENT, Hamilton, ON L8V1M7Off Market
- C$--2 bd1 ba-- sqft765 Queensdale Ave E #1, Hamilton, ON L8V1M7Off Market
- C$--2 bd1 ba800 sqft765 Queensdale Ave E, Hamilton, ON L8V1M7Off Market
- C$---- bd-- ba-- sqft87 Munn St, Hamilton, ON L8V1K4Off Market
Nearby schools
GreatSchools rating
No schools nearby
We couldn't find any schools near this home.
- Ontario
- Hamilton Division
- Hamilton
- L8V 1M7
- Raleigh
- 823 Queensdale Ave E
Nearby cities
Nearby neighborhoods
Nearby zip codes
Other Hamilton Topics
