If you've been looking for a BEAUTIFULLY renovated 1.5 storey home in Hamilton's highly sought after Delta neighbourhood WITH A GARAGE look no further! With 3 bedrooms & 2 bathrooms this home offers a spacious floor plan, and is sure to impress. The bright, inviting main floor offers a functional layout with comfortable living and dining rooms featuring engineered hardwood flooring (2022), a gas fireplace, and an electric fireplace with an antique tile surround. The renovated kitchen showcases updated cabinetry and backsplash (2025), oak countertops with pull out built-in cutting boards, an upgraded matte black faucet, and travertine flooring (2026). The redesigned 4 piece bathroom features mixed metals, tiled floors, a porcelain bath surround with a glass enclosure, a new vanity, toilet and pot lights. Completing the main floor is a bedroom with a custom-built wardrobe and dresser. Upstairs, you'll find two cozy bedrooms, along with new laminate flooring and quality foam underlayment (2026). The main & second floors feature fresh paint, new lighting, switches, and receptacles (2026). The basement offers additional living space, a 3 piece bathroom, significant plumbing upgrades (2022), and a walk-up to the backyard, presenting excellent in-law suite potential. Step outside to the sizeable, fully fenced backyard offering exceptional privacy - perfect for entertaining, relaxing, or spending time with family. Located in the Delta neighbourhood, this home is within walking distance of restaurants, parks, and schools, with quick highway access to Niagara and Toronto. Combining quality renovations, timeless charm, and an unbeatable location, 96 Huxley Avenue South is a truly exceptional place to call home.
For sale
C$679,000
96 Huxley Ave S, Hamilton, ON L8K 2P8
3beds
1,353sqft
Single Family Residence, Residential
Built in 1919
4,515 Square Feet Lot
$-- Zestimate®
C$502/sqft
C$-- HOA
What's special
Spacious floor planBright inviting main floorGas fireplaceRenovated kitchenUpdated cabinetry and backsplashUpgraded matte black faucetTravertine flooring
- 38 days
- 24
- 2
Zillow last checked:
Listing updated:
Listed by:
Kyrsten Feere, Salesperson,
Royal LePage Real Estate Associates
Source: ITSO,MLS®#: 40860615Originating MLS®#: Cornerstone Association of REALTORS®
Facts & features
Interior
Bedrooms & bathrooms
- Bedrooms: 3
- Bathrooms: 2
- Full bathrooms: 2
- Main level bathrooms: 1
- Main level bedrooms: 1
Bedroom
- Level: Main
Bedroom
- Level: Second
Bedroom
- Level: Second
Bathroom
- Features: 4-Piece
- Level: Main
Bathroom
- Features: 3-Piece
- Level: Lower
Dining room
- Level: Main
Kitchen
- Features: Fireplace
- Level: Main
Laundry
- Level: Lower
Laundry
- Level: Lower
Living room
- Features: Fireplace
- Level: Main
Recreation room
- Features: Fireplace
- Level: Lower
Utility room
- Level: Lower
Heating
- Forced Air, Natural Gas
Cooling
- Central Air
Appliances
- Included: Water Heater Owned, Dryer, Hot Water Tank Owned, Refrigerator, Stove, Washer
- Laundry: In Basement
Features
- In-law Capability
- Basement: Walk-Up Access,Full,Partially Finished
- Number of fireplaces: 3
- Fireplace features: Electric, Insert, Gas
Interior area
- Total structure area: 1,353
- Total interior livable area: 1,353 sqft
- Finished area above ground: 1,353
Video & virtual tour
Property
Parking
- Total spaces: 5
- Parking features: Detached Garage, Asphalt, Private Drive Single Wide
- Garage spaces: 1
- Uncovered spaces: 4
Features
- Stories: 1
- Exterior features: Landscaped, Privacy
- Frontage type: East
- Frontage length: 43.00
Lot
- Size: 4,515 Square Feet
- Dimensions: 43 x 105
- Features: Urban, Rectangular, Near Golf Course, Hospital, Library, Park, Place of Worship, Playground Nearby, Public Transit, Quiet Area, School Bus Route, Schools, Shopping Nearby, Trails
Details
- Parcel number: 172380030
- Zoning: R1a
Construction
Type & style
- Home type: SingleFamily
- Architectural style: Traditional
- Property subtype: Single Family Residence, Residential
Materials
- Aluminum Siding, Stone
- Foundation: Concrete Block
- Roof: Asphalt Shing
Condition
- 100+ Years
- New construction: No
- Year built: 1919
Utilities & green energy
- Sewer: Sewer (Municipal)
- Water: Municipal
Community & HOA
Location
- Region: Hamilton
Financial & listing details
- Price per square foot: C$502/sqft
- Annual tax amount: C$4,720
- Date on market: 9/9/2026
- Inclusions: Dryer, Hot Water Tank Owned, Refrigerator, Stove, Washer
Price history
| Date | Event | Price |
|---|---|---|
| 9/9/2026 | Listed for sale | C$679,000+13.2%C$502/sqft |
Source:  TRREB #X13759018 Report a problem TRREB #X13759018 Report a problem | ||
| 6/14/2022 | Listing removed | -- |
Source:  Cornerstone Association of REALTORS® - Hamilton-Burlington #H4136779 Report a problem Cornerstone Association of REALTORS® - Hamilton-Burlington #H4136779 Report a problem | ||
| 6/3/2022 | Listed for sale | C$599,900C$443/sqft |
Source: Cornerstone Association of REALTORS® - Hamilton-Burlington #H4136779 Report a problem | ||
Public tax history
Tax history is unavailable.
Climate risks
Neighborhood: Delta
Nearby schools
GreatSchools rating
No schools nearby
We couldn't find any schools near this home.
Similar homes
- C$599,9003 bd2 ba1.2k sqft78 Cameron Ave S, Hamilton, ON L8K 2X2For Sale
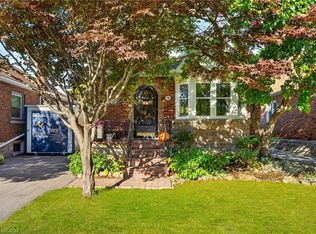 MLS ID #40872136, Corey Schilstra, Salesperson, RE/MAX Escarpment Realty Inc.. ITSO
 - C$624,9004 bd2 ba1.4k sqft72 Garside Ave N, Hamilton, ON L8H 4W3For Sale
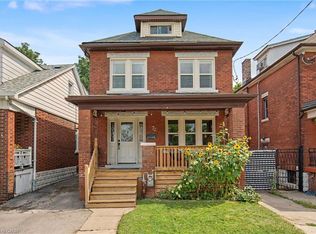 MLS ID #40870804, Mark Kupina, Salesperson, Royal LePage State Realty Inc.. ITSO
 - C$728,0003 bd2 ba1.4k sqft146 Ottawa St S, Hamilton, ON L8K 2E4For Sale
 MLS ID #40863439, Laurence Mongeau, Salesperson, eXp Realty. ITSO
 - C$695,0003 bd2 ba1.7k sqft163 Grosvenor Ave S, Hamilton, ON L8M 3L4For Sale
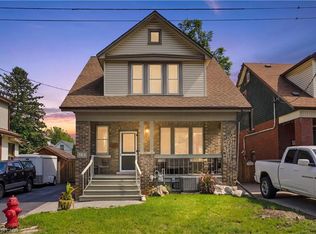 MLS ID #40860716, Drew Woolcott, Broker, RE/MAX Escarpment Realty Inc.. ITSO
