Welcome to 32 Belair Drive, a warm and inviting home in the heart of Hamilton Mountain’s sought-after Centremount neighbourhood. This thoughtfully updated 3+1 bedroom, 2 full bathroom bungalow offers the perfect blend of comfort, functionality, and space—ideal for a growing or multi-generational family. Set on a quiet, family-friendly street, this home features generous living areas and a layout designed for everyday living and entertaining. With parking for 4–5 vehicles, there’s room for family and guests alike, while the expansive backyard provides the perfect setting for summer barbecues, celebrations, or simply relaxing in a peaceful, private environment. Enjoy the convenience of being just minutes from shopping, schools, major highways, and all essential amenities, while still savoring the charm of a well-established community. Adding tremendous value and peace of mind, a brand-new metal roof installed in 2023 offers durable, maintenance-free protection for years to come. This is a move-in-ready opportunity to own a wonderful family home in one of Hamilton Mountain’s most desirable locations. RSA
For sale
C$715,000
32 Belair Dr, Hamilton, ON L9A 2Z4
4beds
1,100sqft
Single Family Residence, Residential
Built in ----
6,903 Square Feet Lot
$-- Zestimate®
C$650/sqft
C$-- HOA
What's special
Tranquil environment
- 145 days
- 18
- 1
Zillow last checked:
Listing updated:
Listed by:
Dave Dulmage, Salesperson,
Heritage Realty
Source: ITSO,MLS®#: 40821730Originating MLS®#: Cornerstone Association of REALTORS®
Facts & features
Interior
Bedrooms & bathrooms
- Bedrooms: 4
- Bathrooms: 2
- Full bathrooms: 2
- Main level bathrooms: 1
- Main level bedrooms: 3
Bedroom
- Level: Main
- Area: 132.21
- Dimensions: 13ft. 9in. x 10ft. 10in.
Bedroom
- Level: Main
- Area: 91.91
- Dimensions: 10ft. 10in. x 9ft. 10in.
Bedroom
- Level: Main
- Area: 100.46
- Dimensions: 11ft. 4in. x 9ft. 10in.
Bedroom
- Level: Basement
- Area: 445.4
- Dimensions: 34ft. 0in. x 13ft. 10in.
Bathroom
- Features: 4-Piece
- Level: Main
Bathroom
- Features: 4-Piece
- Level: Basement
Dining room
- Level: Main
- Area: 112.01
- Dimensions: 11ft. 9in. x 10ft. 10in.
Kitchen
- Level: Main
- Area: 100.24
- Dimensions: 11ft. 4in. x 9ft. 8in.
Living room
- Level: Main
- Area: 234.9
- Dimensions: 18ft. 0in. x 13ft. 5in.
Office
- Level: Basement
- Area: 254.26
- Dimensions: 21ft. 10in. x 12ft. 5in.
Heating
- Forced Air, Natural Gas
Cooling
- Central Air
Appliances
- Included: Dishwasher, Dryer, Microwave, Refrigerator, Washer
Features
- Ceiling Fan(s)
- Basement: Full,Partially Finished
- Number of fireplaces: 1
- Fireplace features: Wood Burning
Interior area
- Total structure area: 1,100
- Total interior livable area: 1,100 sqft
- Finished area above ground: 1,100
Property
Parking
- Total spaces: 5
- Parking features: Attached Garage, Asphalt, Private Drive Double Wide
- Attached garage spaces: 1
- Uncovered spaces: 4
Features
- Stories: 1
- Frontage type: West
- Frontage length: 59.00
Lot
- Size: 6,903 Square Feet
- Dimensions: 59 x 117
- Features: Urban, Ample Parking
Details
- Parcel number: 170470176
- Zoning: C
Construction
Type & style
- Home type: SingleFamily
- Architectural style: Bungalow
- Property subtype: Single Family Residence, Residential
Materials
- Brick
- Roof: Metal
Condition
- 51-99 Years
- New construction: No
Utilities & green energy
- Sewer: Sewer (Municipal)
- Water: Municipal
Community & HOA
Location
- Region: Hamilton
Financial & listing details
- Price per square foot: C$650/sqft
- Annual tax amount: C$5,500
- Date on market: 4/17/2026
- Inclusions: Dishwasher, Dryer, Microwave, Refrigerator, Washer
Price history
| Date | Event | Price |
|---|---|---|
| 8/1/2026 | Price change | C$715,000-1.9%C$650/sqft |
Source: ITSO #40821730 Report a problem | ||
| 6/15/2026 | Price change | C$729,000-2%C$663/sqft |
Source: ITSO #40821730 Report a problem | ||
| 5/27/2026 | Price change | C$744,000-2%C$676/sqft |
Source: ITSO #40821730 Report a problem | ||
| 4/17/2026 | Listed for sale | C$759,000C$690/sqft |
Source: ITSO #40821730 Report a problem | ||
Public tax history
Tax history is unavailable.
Climate risks
Neighborhood: Centremount
Nearby schools
GreatSchools rating
No schools nearby
We couldn't find any schools near this home.
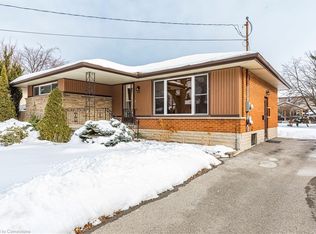
Similar homes
- C$689,9004 bd2 ba1k sqft312 Upper Paradise Rd, Hamilton, ON L9C 5C4For Sale
 MLS ID #40861336, Colin Gainham, Salesperson, Keller Williams Edge Realty. ITSO
 - C$699,9004 bd2 ba967 sqft390 Hunter St W, Hamilton, ON L8P 1S9For Sale
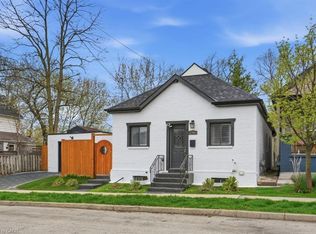 MLS ID #40842321, Tiffany Funke, Salesperson, RE/MAX Escarpment Realty Inc.. ITSO
 - C$624,5003 bd2 ba843 sqft94 Clarendon Ave, Hamilton, ON L9A 3A3For Sale
 MLS ID #40860785, Kathryn Stenhouse, Salesperson, Realty World Legacy. ITSO
 - C$679,0003 bd2 ba1.3k sqft96 Huxley Ave S, Hamilton, ON L8K 2P8For Sale
 MLS ID #40860615, Kyrsten Feere, Salesperson, Royal LePage Real Estate Associates. ITSO
