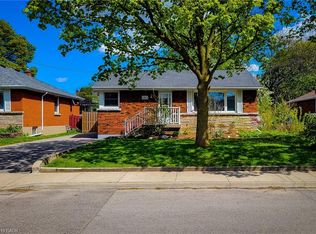
**Legal Duplex – Fully Renovated Bungalow on Hamilton Mountain** Excellent opportunity for first-time buyers, investors, or multi-generational families. This fully renovated legal duplex offers 3+2 bedrooms, 2 full bathrooms, and 2 fully equipped kitchens, making it ideal for extended family living or strong rental income potential. This solid brick bungalow features a separate side entrance, quality upgrades throughout, and brand-new appliances. Bright, clean, and move-in ready, the property shows exceptionally well with ample parking available. Located in a prime Central Mountain neighbourhood, just steps to Mohawk College and St. Joseph's Healthcare Hamilton, and close to transit, schools, shopping, highways, restaurants, cafes, grocery stores, and all major amenities. Endless possibilities for homeowners and investors alike.
For sale
C$795,000
150 Howard Ave, Hamilton, ON L9A 2W8
5beds
1,015sqft
Single Family Residence, Residential
Built in ----
5,161 Square Feet Lot
$-- Zestimate®
C$783/sqft
C$-- HOA
What's special
- 7 days
- 7
- 1
Zillow last checked:
Listing updated:
Listed by:
Sarbjit Singh, Broker,
RE/MAX Escarpment Realty Inc.,
Sharnjit Singh, Broker,
RE/MAX Escarpment Realty Inc.
Source: ITSO,MLS®#: 40868217Originating MLS®#: Cornerstone Association of REALTORS®
Facts & features
Interior
Bedrooms & bathrooms
- Bedrooms: 5
- Bathrooms: 2
- Full bathrooms: 2
- Main level bathrooms: 1
- Main level bedrooms: 3
Bedroom
- Features: Carpet Free, Laminate
- Level: Main
Bedroom
- Features: Carpet Free, Laminate
- Level: Main
Bedroom
- Features: Carpet Free, Laminate
- Level: Main
Bedroom
- Features: Carpet Free, Vinyl Flooring
- Level: Basement
Bedroom
- Features: Carpet Free, Vinyl Flooring
- Level: Basement
Bathroom
- Features: 3-Piece, Carpet Free, Tile Floors
- Level: Main
Bathroom
- Features: 3-Piece, Carpet Free, Tile Floors
- Level: Basement
Kitchen
- Features: Carpet Free
- Level: Main
Other
- Features: Carpet Free, Vinyl Flooring
- Level: Basement
Laundry
- Features: Carpet Free, Tile Floors
- Level: Main
Living room
- Features: Carpet Free, Laminate
- Level: Main
Living room
- Features: Carpet Free, Vinyl Flooring
- Level: Basement
Heating
- Forced Air, Natural Gas
Cooling
- Central Air
Appliances
- Included: Water Heater, Dishwasher, Dryer, Gas Stove, Microwave, Refrigerator, Stove, Washer
- Laundry: Laundry Closet
Features
- Floor Drains
- Basement: Separate Entrance,Full,Finished
- Has fireplace: Yes
- Fireplace features: Electric
Interior area
- Total structure area: 1,870
- Total interior livable area: 1,015 sqft
- Finished area above ground: 1,015
- Finished area below ground: 855
Property
Parking
- Total spaces: 5
- Parking features: Detached Garage, Asphalt, Private Drive Double Wide
- Garage spaces: 1
- Uncovered spaces: 4
Features
- Stories: 1
- Fencing: Full
- Frontage type: West
- Frontage length: 50.06
Lot
- Size: 5,161 Square Feet
- Dimensions: 50.06 x 103.1
- Features: Urban, Airport, Business Centre, Highway Access, Hospital, Library, Park, Place of Worship, Playground Nearby, Public Parking, Public Transit, Quiet Area
Details
- Parcel number: 170230120
- Zoning: C
Construction
Type & style
- Home type: SingleFamily
- Architectural style: Bungalow
- Property subtype: Single Family Residence, Residential
Materials
- Brick, Stone
- Foundation: Concrete Block
- Roof: Asphalt Shing
Condition
- 51-99 Years
- New construction: No
Utilities & green energy
- Sewer: Sewer (Municipal)
- Water: Municipal-Metered
Community & HOA
Community
- Security: Smoke Detector
Location
- Region: Hamilton
Financial & listing details
- Price per square foot: C$783/sqft
- Annual tax amount: C$4,741
- Date on market: 10/1/2026
- Inclusions: Dishwasher, Dryer, Gas Stove, Microwave, Refrigerator, Smoke Detector, Stove, Washer, Outside Security Cameras Are Included In 'as-Is' Condition And Are Not Currently Hooked Up.
Price history
| Date | Event | Price |
|---|---|---|
| 10/1/2026 | Price change | C$795,000-1.8%C$783/sqft |
Source: ITSO #40868217 Report a problem | ||
| 8/27/2026 | Listed for sale | C$809,900C$798/sqft |
Source:  TRREB #X13720216 Report a problem TRREB #X13720216 Report a problem | ||
Public tax history
Tax history is unavailable.
Climate risks
Neighborhood: Balfour
Nearby schools
GreatSchools rating
No schools nearby
We couldn't find any schools near this home.

Similar homes
- C$799,0005 bd2 ba1k sqft28 Warren Ave, Hamilton, ON L9A 3C6For Sale
 MLS ID #40840986, Jason Xu, Salesperson, Bay Street Group Inc.. ITSO
 - C$724,9005 bd2 ba1k sqft23 Tyrone Dr, Hamilton, ON L9C 2M6For Sale
 MLS ID #40867509, Alex Pal, Salesperson, Real Broker Ontario Ltd.. ITSO
 - C$747,7776 bd2 ba975 sqft311 E 14th St, Hamilton, ON L9A 4C1For Sale
 MLS ID #40867475, Deep Singh, Broker, Re/Max EXCELLENCE REAL ESTATE BROKERAGE. ITSO
 - C$699,9005 bd3 ba1.3k sqft73 Dodson St, Hamilton, ON L9A 3K8For Sale
 MLS ID #40864260, Rob Golfi, Salesperson, RE/MAX Escarpment Golfi Realty Inc.. ITSO
