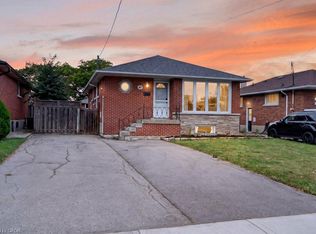
Meticulously renovated legal two-family dwelling in Hamilton Mountain’s desirable Balfour neighbourhood. This solid brick bungalow offers 3+2 bedrooms, 2 full bathrooms, 2 kitchens, and excellent flexibility for first-time home buyers looking to live on the main floor while renting out the legal basement unit for additional income. It also works well for extended family or multi-generational living. Enjoy extensive recent upgrades throughout, including vinyl flooring, updated kitchens and bathrooms, stone countertops, two sets of stainless steel appliances, two washers and dryers, modern lighting and fixtures, and more. Ideally located close to highway access, public transit, shopping, restaurants, parks, schools, and everyday amenities. A fantastic opportunity for homeowners and investors alike. Book your showing today.
For sale
C$799,000
28 Warren Ave, Hamilton, ON L9A 3C6
5beds
1,003sqft
Single Family Residence, Residential
Built in 1957
4,098 Square Feet Lot
$-- Zestimate®
C$797/sqft
C$-- HOA
What's special
Solid brick bungalowVinyl flooringUpdated kitchens and bathroomsStone countertopsTwo washers and dryersModern lighting and fixtures
- 111 days
- 6
- 1
Zillow last checked:
Listing updated:
Listed by:
Jason Xu, Salesperson,
Bay Street Group Inc.
Source: ITSO,MLS®#: 40840986Originating MLS®#: Cornerstone Association of REALTORS®
Facts & features
Interior
Bedrooms & bathrooms
- Bedrooms: 5
- Bathrooms: 2
- Full bathrooms: 2
- Main level bathrooms: 1
- Main level bedrooms: 3
Kitchen
- Level: Basement,Main
Heating
- Forced Air, Natural Gas
Cooling
- Central Air
Appliances
- Included: Dishwasher, Dryer, Range Hood, Refrigerator, Stove, Washer
- Laundry: In-Suite
Features
- None
- Basement: Full,Finished
- Has fireplace: No
Interior area
- Total structure area: 1,887
- Total interior livable area: 1,003 sqft
- Finished area above ground: 1,003
- Finished area below ground: 884
Video & virtual tour
Property
Parking
- Total spaces: 6
- Parking features: Detached Garage, Asphalt, Private Drive Single Wide
- Garage spaces: 1
- Uncovered spaces: 5
Features
- Stories: 1
- Frontage type: West
- Frontage length: 41.60
Lot
- Size: 4,098 Square Feet
- Dimensions: 41.6 x 98.53
- Features: Urban, Highway Access, Park, Place of Worship, Playground Nearby, Public Transit, Rec./Community Centre, School Bus Route, Schools, Shopping Nearby
Details
- Additional structures: Shed(s)
- Parcel number: 170240126
- Zoning: R1
Construction
Type & style
- Home type: SingleFamily
- Architectural style: Bungalow Raised
- Property subtype: Single Family Residence, Residential
Materials
- Brick
- Foundation: Concrete Perimeter
- Roof: Asphalt Shing
Condition
- 51-99 Years
- New construction: No
- Year built: 1957
Utilities & green energy
- Sewer: Sewer (Municipal)
- Water: Municipal
Community & HOA
Location
- Region: Hamilton
Financial & listing details
- Price per square foot: C$797/sqft
- Annual tax amount: C$4,874
- Date on market: 6/18/2026
- Inclusions: Dishwasher, Dryer, Range Hood, Refrigerator, Stove, Washer
Price history
| Date | Event | Price |
|---|---|---|
| 6/18/2026 | Listed for sale | C$799,000+40.2%C$797/sqft |
Source:  TRREB #X13460900 Report a problem TRREB #X13460900 Report a problem | ||
| 12/16/2025 | Sold | C$570,000C$568/sqft |
Source: ITSO #40791127 Report a problem | ||
Public tax history
Tax history is unavailable.
Climate risks
Neighborhood: Balfour
Nearby schools
GreatSchools rating
No schools nearby
We couldn't find any schools near this home.
Similar homes
- C$795,0005 bd2 ba1k sqft150 Howard Ave, Hamilton, ON L9A 2W8For Sale
 MLS ID #40868217, Sarbjit Singh, Broker, RE/MAX Escarpment Realty Inc.. ITSO
 - C$747,7776 bd2 ba975 sqft311 E 14th St, Hamilton, ON L9A 4C1For Sale
 MLS ID #40867475, Deep Singh, Broker, Re/Max EXCELLENCE REAL ESTATE BROKERAGE. ITSO
 - C$699,9005 bd3 ba1.3k sqft73 Dodson St, Hamilton, ON L9A 3K8For Sale
 MLS ID #40864260, Rob Golfi, Salesperson, RE/MAX Escarpment Golfi Realty Inc.. ITSO
 - C$724,9005 bd2 ba1k sqft23 Tyrone Dr, Hamilton, ON L9C 2M6For Sale
 MLS ID #40867509, Alex Pal, Salesperson, Real Broker Ontario Ltd.. ITSO
