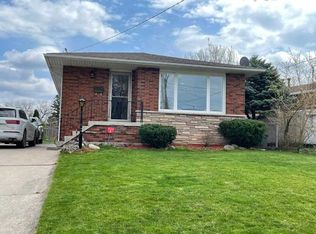
Welcome to this beautifully upgraded 4-level backsplit in the highly sought-after Central Mountain neighborhood! Featuring brilliant pot lights throughout, rich hardwood flooring, and a cozy wood-burning fireplace, this home perfectly blends modern style with functional comfort. The main level boasts a sleek kitchen completed with premium granite countertops. Offering incredible versatility, the property is an ideal in-law setup featuring 3 spacious bedrooms, 2 full kitchens, 2 bathrooms, and a dedicated separate side-door entrance leading directly to the lower level. Outdoors, enjoy a fully fenced backyard and a durable concrete driveway. Location is unmatched—enjoy effortless access to major highways for a seamless commute across Hamilton, plus you are steps away from transit, schools, and top amenities. Benefit from the exciting, value-boosting future redevelopment of CF Limeridge Mall, including the upcoming Walmart Supercentre. 24-hour irrev. RSA. Attach Schedule B. Don't miss this turnkey opportunity!
For sale
C$749,900
90 June St, Hamilton, ON L9A 2R7
3beds
1,169sqft
Single Family Residence, Residential
Built in ----
5,231 Square Feet Lot
$-- Zestimate®
C$641/sqft
C$-- HOA
What's special
Brilliant pot lights throughoutRich hardwood flooringCozy wood-burning fireplaceSleek kitchenPremium granite countertopsFully fenced backyard
- 18 hours
- 6
- 0
Zillow last checked:
Listing updated:
Listed by:
Ben Nuri-Khidir, Salesperson,
Bridgecan Realty Corp.
Source: ITSO,MLS®#: 40872968Originating MLS®#: Cornerstone Association of REALTORS®
Facts & features
Interior
Bedrooms & bathrooms
- Bedrooms: 3
- Bathrooms: 2
- Full bathrooms: 2
Other
- Level: Second
- Area: 130.5
- Dimensions: 13ft. 5in. x 10ft. 0in.
Bedroom
- Level: Second
- Area: 100.27
- Dimensions: 11ft. 8in. x 9ft. 5in.
Bedroom
- Level: Second
- Area: 97.93
- Dimensions: 12ft. 9in. x 8ft. 10in.
Bathroom
- Features: 4-Piece
- Level: Second
Bathroom
- Features: 3-Piece
- Level: Basement
Bonus room
- Level: Basement
Bonus room
- Level: Basement
Other
- Level: Basement
Dining room
- Level: Main
- Area: 97.93
- Dimensions: 12ft. 9in. x 8ft. 10in.
Family room
- Level: Lower
- Area: 211.26
- Dimensions: 14ft. 0in. x 15ft. 9in.
Kitchen
- Level: Main
- Area: 109.9
- Dimensions: 12ft. 9in. x 9ft. 9in.
Kitchen
- Level: Lower
- Area: 272
- Dimensions: 16ft. 0in. x 17ft. 0in.
Laundry
- Level: Basement
Living room
- Level: Main
- Area: 235.62
- Dimensions: 18ft. 0in. x 13ft. 9in.
Heating
- Forced Air, Natural Gas
Cooling
- Central Air
Appliances
- Included: Dishwasher, Freezer, Range Hood, Refrigerator, Stove
Features
- In-Law Floorplan
- Windows: Window Coverings
- Basement: Full,Finished
- Number of fireplaces: 1
- Fireplace features: Wood Burning
Interior area
- Total structure area: 1,169
- Total interior livable area: 1,169 sqft
- Finished area above ground: 1,169
Property
Parking
- Total spaces: 5
- Parking features: Attached Garage, Inside Entrance, Private Drive Double Wide
- Attached garage spaces: 1
- Uncovered spaces: 4
Features
- Stories: 2
- Frontage type: South
- Frontage length: 45.25
Lot
- Size: 5,231 Square Feet
- Dimensions: 45.25 x 109.08
- Features: Urban, Airport, Dog Park, Near Golf Course, Greenbelt, Highway Access, Hospital, Library, Park, Place of Worship, Playground Nearby, Public Parking, Public Transit, Quiet Area, Rec./Community Centre, Regional Mall, School Bus Route, Schools, Shopping Nearby
Details
- Parcel number: 169720089
- Zoning: C
Construction
Type & style
- Home type: SingleFamily
- Architectural style: Backsplit
- Property subtype: Single Family Residence, Residential
Materials
- Brick
- Foundation: Concrete Block
- Roof: Asphalt Shing
Condition
- 51-99 Years
- New construction: No
Utilities & green energy
- Sewer: Sewer (Municipal)
- Water: Municipal
Community & HOA
Community
- Security: Smoke Detector
Location
- Region: Hamilton
Financial & listing details
- Price per square foot: C$641/sqft
- Annual tax amount: C$5,423
- Date on market: 10/22/2026
- Inclusions: Dishwasher, Freezer, Range Hood, Refrigerator, Smoke Detector, Stove, Window Coverings, All Appliances
Price history
| Date | Event | Price |
|---|---|---|
| 10/22/2026 | Listed for sale | C$749,900C$641/sqft |
Source: ITSO #40872968 Report a problem | ||
Public tax history
Tax history is unavailable.
Climate risks
Neighborhood: Greeningdon
Nearby schools
GreatSchools rating
No schools nearby
We couldn't find any schools near this home.
Schools provided by the listing agent
- Elementary: St. Michaels And Ridgemount Elementary
Source: ITSO. This data may not be complete. We recommend contacting the local school district to confirm school assignments for this home.


Similar homes
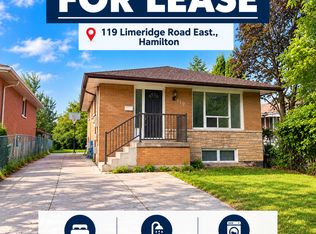
- C$699,9003 bd2 ba1k sqft43 Alderney Ave, Hamilton, ON L9A 2A6For Sale
 MLS ID #40872257, Adam French, Salesperson, Keller Williams Complete Realty. ITSO
- C$769,9005 bd2 ba1k sqft84 Elgar Ave, Hamilton, ON L9C 4E5For Sale
 MLS ID #40873074, Drew Woolcott, Broker, RE/MAX Escarpment Realty Inc.. ITSO
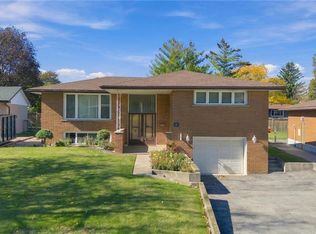
- C$699,9003 bd2 ba1.1k sqft14 Geneva Dr, Hamilton, ON L9C 3Z5For Sale
 MLS ID #40871114, Rob Golfi, Salesperson, RE/MAX Escarpment Golfi Realty Inc.. ITSO
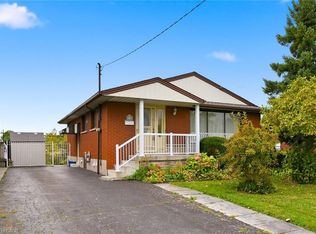
- C$599,0002 bd2 ba1k sqft138 Luscombe St, Hamilton, ON L9A 2K3For Sale
 MLS ID #40870232, Barbara Beers, Broker, Royal LePage Burloak Real Estate Services. ITSO
