Welcome to this beautifully updated bungalow in Hamilton Mountain’s sought-after Greeningdon neighbourhood. Set within a family-friendly community, the home is conveniently close to schools, parks, shopping, recreation facilities, and easy access to the Lincoln M. Alexander Parkway. Move-in ready and well suited to first-time buyers, downsizers, or anyone looking for low-maintenance living, this inviting home offers a bright eat-in kitchen featuring quartz countertops, a classic white subway tile backsplash, and stylish modern finishes. New vinyl flooring and an updated four-piece bathroom further enhance its fresh, contemporary feel. Just off the back entrance, a large private deck provides an ideal space for summer barbecues, outdoor meals, and entertaining family and friends. The unfinished basement offers approximately 600 square feet of additional storage, hobby, or utility space, while the detached garage provides sheltered parking and excellent workshop potential. Two additional driveway parking spaces offer added everyday convenience. Whether you are searching for a comfortable home to enjoy right away or a property with long-term possibilities, this is an opportunity well worth seeing.
For sale
C$520,000
3 Maitland Ave, Hamilton, ON L9A 3J4
2beds
675sqft
Single Family Residence, Residential
Built in 1949
1.38 Acres Lot
$-- Zestimate®
C$770/sqft
C$-- HOA
What's special
Beautifully updated bungalowBright eat-in kitchenQuartz countertopsStylish modern finishesNew vinyl flooringUpdated four-piece bathroomLarge private deck
- 35 days
- 18
- 1
Zillow last checked:
Listing updated:
Listed by:
Jeff Bonner, Salesperson,
One Percent Realty Ltd.
Source: ITSO,MLS®#: 40853248Originating MLS®#: Cornerstone Association of REALTORS®
Facts & features
Interior
Bedrooms & bathrooms
- Bedrooms: 2
- Bathrooms: 1
- Full bathrooms: 1
- Main level bathrooms: 1
- Main level bedrooms: 2
Other
- Level: Main
Bedroom
- Level: Main
Bathroom
- Features: 4-Piece
- Level: Main
Basement
- Features: Laundry
- Level: Basement
Eat in kitchen
- Level: Main
Living room
- Features: Carpet Free
- Level: Main
Heating
- Forced Air, Natural Gas
Cooling
- Central Air
Appliances
- Included: Water Heater Owned, Built-in Microwave, Dryer, Hot Water Tank Owned, Refrigerator, Stove, Washer
- Laundry: In Basement
Features
- Auto Garage Door Remote(s)
- Windows: Window Coverings
- Basement: Full,Unfinished
- Has fireplace: No
Interior area
- Total structure area: 1,280
- Total interior livable area: 675 sqft
- Finished area above ground: 675
- Finished area below ground: 605
Property
Parking
- Total spaces: 3.5
- Parking features: Detached Garage, Garage Door Opener, Private Drive Double Wide
- Garage spaces: 1.5
- Uncovered spaces: 2
Features
- Stories: 1
- Patio & porch: Deck
- Frontage type: East
- Frontage length: 82.90
Lot
- Size: 1.38 Acres
- Dimensions: 82.9 x 725
- Features: Urban, Highway Access, Park, Quiet Area, Rec./Community Centre, Schools, Shopping Nearby
Details
- Parcel number: 169720080
- Zoning: R1
Construction
Type & style
- Home type: SingleFamily
- Architectural style: Bungalow
- Property subtype: Single Family Residence, Residential
Materials
- Vinyl Siding
- Foundation: Concrete Block
- Roof: Asphalt Shing
Condition
- 51-99 Years
- New construction: No
- Year built: 1949
Utilities & green energy
- Sewer: Sewer (Municipal)
- Water: Municipal-Metered
Community & HOA
Location
- Region: Hamilton
Financial & listing details
- Price per square foot: C$770/sqft
- Annual tax amount: C$4,235
- Date on market: 8/5/2026
- Inclusions: Built-in Microwave, Dryer, Garage Door Opener, Hot Water Tank Owned, Refrigerator, Stove, Washer, Window Coverings, Black Wardrobes In Both Bedrooms & White Wardrobe In Front Entrance
- Exclusions: Freezer In The Basement
Price history
| Date | Event | Price |
|---|---|---|
| 8/5/2026 | Listed for sale | C$520,000-25.7%C$770/sqft |
Source: ITSO #40853248 Report a problem | ||
| 5/16/2022 | Listing removed | -- |
Source:  Cornerstone Association of REALTORS® - Hamilton-Burlington #H4131540 Report a problem Cornerstone Association of REALTORS® - Hamilton-Burlington #H4131540 Report a problem | ||
| 4/21/2022 | Price change | C$699,7000%C$1,037/sqft |
Source: Cornerstone Association of REALTORS® - Hamilton-Burlington #H4132076 Report a problem | ||
| 4/9/2022 | Listed for sale | C$699,900C$1,037/sqft |
Source: Cornerstone Association of REALTORS® - Hamilton-Burlington #H4131540 Report a problem | ||
Public tax history
Tax history is unavailable.
Climate risks
Neighborhood: Greeningdon
Nearby schools
GreatSchools rating
No schools nearby
We couldn't find any schools near this home.
Schools provided by the listing agent
- Elementary: Ridgemount(Public)/St. Michael(Catholic)
- High: Sir Allan Macnab(Public)/St. Thomas More(Catholic)
Source: ITSO. This data may not be complete. We recommend contacting the local school district to confirm school assignments for this home.

Similar homes
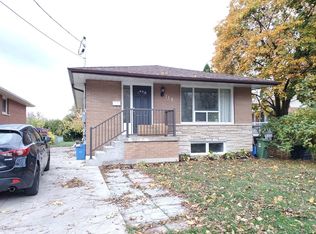
- C$624,5003 bd2 ba843 sqft94 Clarendon Ave, Hamilton, ON L9A 3A3For Sale
 MLS ID #40860785, Kathryn Stenhouse, Salesperson, Realty World Legacy. ITSO
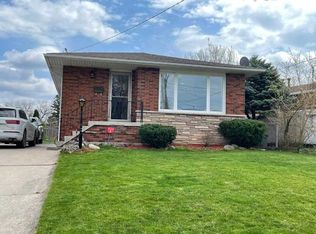
 - C$514,9005 bd2 ba744 sqft141 McAnulty Blvd, Hamilton, ON L8H 3H6For Sale
 MLS ID #40860311, Donald Porter, Salesperson, RE/MAX Escarpment Realty Inc.. ITSO
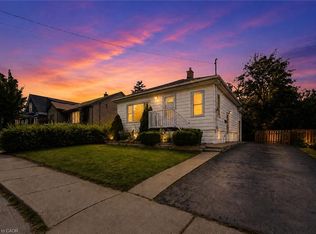
 - C$579,7774 bd2 ba856 sqft22 David Ave, Hamilton, ON L9A 3V1For Sale
 MLS ID #40859172, Zaya Oshana, Salesperson, RE/MAX Escarpment Realty Inc.. ITSO
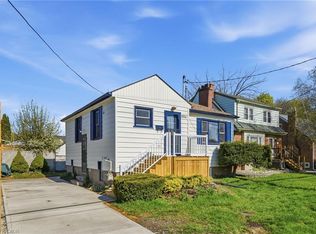
 - C$635,0004 bd2 ba755 sqft894 Garth St, Hamilton, ON L9C 4K9For Sale
 MLS ID #40860864, Brad Blackborow, Salesperson, RE/MAX Escarpment Realty Inc.. ITSO
