Enjoy Condo style living with this Charming 2-Bedroom bungalow on Hamilton Mountain. Welcome to 654 West 5th. Essentially a new home top to bottom. This beautifully renovated bungalow, offers everything on a first time homebuyer's checklist. The home has been extensively upgraded throughout, with stylish finishes. Including, New siding, soffit, fascia (2025) , Steel roof (2025) All new windows and doors throughout (2025) New concrete driveway that extends to the professionally landscaped rear yard. Updated electrical, plumbing, New AC, furnace (2025) New eaves and downspouts (2025). Inside you will find an open concept living/dining area with soaring cathedral ceilings and plenty of natural light coming through the skylights. Pot-lights throughout. The brand-new kitchen is finished with, new appliances, quartz counters, black hardware accents & offers ample cabinet storage. Immediately off the kitchen is a multi use space for office/mudroom & laundry with Access to the rear yard through the sliding patio door • The cathedral ceilings continue to the primary bedroom with plenty of natural light from the skylights and Sliding door that offers exclusive access to your backyard and private deck. Ideal for first time homebuyers or someone looking to downsize. This home is close to parks, schools, shopping. It offers easy highway access and is minutes to the downtown core.
For sale
C$593,999
654 W 5th St, Hamilton, ON L9C 3R2
2beds
850sqft
Single Family Residence, Residential
Built in ----
3,200 Square Feet Lot
$-- Zestimate®
C$699/sqft
C$-- HOA
What's special
Beautifully renovated bungalowStylish finishesNew sidingSteel roofProfessionally landscaped rear yardUpdated electricalNew ac
- 106 days
- 18
- 0
Zillow last checked:
Listing updated:
Listed by:
Giancarmine Marzilli, Salesperson,
Homelife Professionals Realty Inc.
Source: ITSO,MLS®#: 40840193Originating MLS®#: Cornerstone Association of REALTORS®
Facts & features
Interior
Bedrooms & bathrooms
- Bedrooms: 2
- Bathrooms: 1
- Full bathrooms: 1
- Main level bathrooms: 1
- Main level bedrooms: 2
Bedroom
- Level: Main
Other
- Features: Cathedral Ceiling(s), Skylight, Sliding Doors, Walkout to Balcony/Deck
- Level: Main
Bathroom
- Features: 4-Piece, Linen Closet
- Level: Main
Kitchen
- Features: Vaulted Ceiling(s)
- Level: Main
Other
- Features: Cathedral Ceiling(s), Open Concept, Skylight
- Level: Main
- Area: 209
- Dimensions: 11ft. 0in. x 19ft. 0in. x 0ft. 0in.
Other
- Features: Cathedral Ceiling(s), Open Concept, Skylight
- Level: Main
Office
- Features: Laundry, Sliding Doors, Walkout to Balcony/Deck
- Level: Main
Heating
- Forced Air
Cooling
- Central Air
Appliances
- Included: Instant Hot Water, Water Heater Owned, Built-in Microwave, Dishwasher, Dryer, Refrigerator, Stove, Washer
- Laundry: None
Features
- Windows: Skylight(s)
- Basement: None,Unfinished
- Has fireplace: No
Interior area
- Total structure area: 850
- Total interior livable area: 850 sqft
- Finished area above ground: 850
Property
Parking
- Total spaces: 2
- Parking features: Attached Garage, Asphalt, Carport
- Attached garage spaces: 1
- Uncovered spaces: 1
Features
- Stories: 1
- Frontage type: East
- Frontage length: 32.00
Lot
- Size: 3,200 Square Feet
- Dimensions: 32 x 100
- Features: Urban, Rectangular, Hospital, Library, Schools
Details
- Parcel number: 171270171
- Zoning: C
Construction
Type & style
- Home type: SingleFamily
- Property subtype: Single Family Residence, Residential
Materials
- Vinyl Siding
- Foundation: Slab
- Roof: Asphalt Shing
Condition
- 51-99 Years
- New construction: No
Utilities & green energy
- Sewer: Sewer (Municipal)
- Water: Municipal
Community & HOA
Location
- Region: Hamilton
Financial & listing details
- Price per square foot: C$699/sqft
- Annual tax amount: C$3,488
- Date on market: 6/24/2026
- Inclusions: Built-in Microwave, Dishwasher, Dryer, Refrigerator, Stove, Washer, Tankless Water Heater (Owned)
- Exclusions: All Staging Furniture And Decor
Price history
| Date | Event | Price |
|---|---|---|
| 6/24/2026 | Listed for sale | C$593,999+23.8%C$699/sqft |
Source: ITSO #40840193 Report a problem | ||
| 8/1/2024 | Listed for sale | C$479,999-2%C$565/sqft |
Source:  Cornerstone Association of REALTORS® - Hamilton-Burlington #H4201827 Report a problem Cornerstone Association of REALTORS® - Hamilton-Burlington #H4201827 Report a problem | ||
| 8/1/2024 | Listing removed | -- |
Source: Cornerstone Association of REALTORS® - Hamilton-Burlington #H4191845 Report a problem | ||
| 4/24/2024 | Listed for sale | C$489,999-2%C$576/sqft |
Source: Cornerstone Association of REALTORS® - Hamilton-Burlington #H4191845 Report a problem | ||
| 2/1/2024 | Listing removed | -- |
Source: Cornerstone Association of REALTORS® - Hamilton-Burlington #H4181098 Report a problem | ||
| 12/12/2023 | Price change | C$499,999+25%C$588/sqft |
Source: Cornerstone Association of REALTORS® - Hamilton-Burlington #H4181098 Report a problem | ||
| 11/30/2023 | Listed for sale | C$399,999-20%C$471/sqft |
Source: Cornerstone Association of REALTORS® - Hamilton-Burlington #H4181098 Report a problem | ||
| 11/12/2023 | Listing removed | -- |
Source: Cornerstone Association of REALTORS® - Hamilton-Burlington #H4173875 Report a problem | ||
| 9/12/2023 | Listed for sale | C$499,999-4.8%C$588/sqft |
Source: Cornerstone Association of REALTORS® - Hamilton-Burlington #H4173875 Report a problem | ||
| 9/7/2023 | Listing removed | -- |
Source: Cornerstone Association of REALTORS® - Hamilton-Burlington #H4166292 Report a problem | ||
| 6/13/2023 | Price change | C$524,999-4.5%C$618/sqft |
Source: Cornerstone Association of REALTORS® - Hamilton-Burlington #H4166292 Report a problem | ||
| 4/4/2023 | Listed for sale | C$549,999-8.3%C$647/sqft |
Source: Cornerstone Association of REALTORS® - Hamilton-Burlington #H4159934 Report a problem | ||
| 4/1/2023 | Listing removed | -- |
Source: Cornerstone Association of REALTORS® - Hamilton-Burlington #H4154687 Report a problem | ||
| 1/23/2023 | Listed for sale | C$599,999C$706/sqft |
Source: Cornerstone Association of REALTORS® - Hamilton-Burlington #H4154687 Report a problem | ||
Public tax history
Tax history is unavailable.
Climate risks
Neighborhood: Rolston
Nearby schools
GreatSchools rating
No schools nearby
We couldn't find any schools near this home.
Schools provided by the listing agent
- Elementary: Westwood Elementary, Annunciation Of Our Lord Elementary
- High: Sherwood Secondary, St. Thomas More Catholic Secondary
Source: ITSO. This data may not be complete. We recommend contacting the local school district to confirm school assignments for this home.

Similar homes
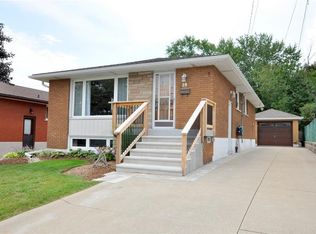
- C$599,9004 bd1 ba760 sqft122 Limeridge Rd W, Hamilton, ON L9C 2V2For Sale
 MLS ID #40854065, Michael St. Jean, Salesperson, Michael St. Jean Realty Inc.. ITSO
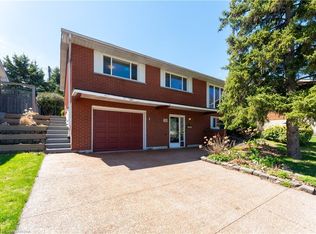
 - C$529,9003 bd2 ba809 sqft43 Brucedale Ave E, Hamilton, ON L9A 1N1For Sale
 MLS ID #40868929, Babar Muhammad, Salesperson, Keller Williams Complete Realty. ITSO
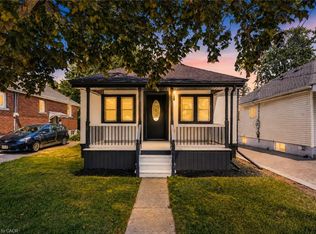
 - C$549,8003 bd2 ba993 sqft228 Golden Orchard Dr, Hamilton, ON L9C 6J7For Sale
 MLS ID #40868437, Diane Price, Salesperson, Keller Williams Complete Realty. ITSO
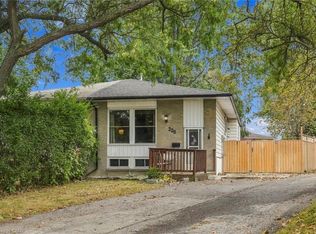
 - C$629,0003 bd2 ba777 sqft206 E 19th St, Hamilton, ON L9A 4S5For Sale
 MLS ID #40866082, Faye Meal, Broker, Right at Home Realty. ITSO
