Enjoy carefree living at the Villages of Glancaster. This bungalow style townhome features an open concept layout with 1000 sq. ft. of living space complete with 9 foot ceilings. The primary bedroom features a large walk-in closet and 3 pc. ensuite bathroom. Additionally there is a fully finished basement level. The basement includes: family room (no window), second bedroom with walk- in closet (no window), 4 piece bath and storage room. Recent Improvements include: fresh paint throughout, kitchen cabinets refaced, double pantry added, double sink with faucet, kitchen laminate countertop, fridge and dishwasher, bay window and California shutters in kitchen dinette, custom front & storm doors, garage door, sliding door in living room leading to the new back deck with replaced fencing, extensive pot lights on both levels. This active community offers an onsite Country Club with saltwater pool, gym, exercise classes, organized social activities, craft club, 2 outdoor tennis courts, library, billiards, pickle ball, card games and much more. The monthly condo fee includes: lawn care, snow removal from driveways and front walkway, water & sewer, high-speed internet, cable TV, reserve fund contribution, and the use of the Country Club. RSA.
For sale
C$499,999
157 Silverbirch Blvd, Hamilton, ON L0R 1W0
2beds
1,000sqft
Row/Townhouse, Residential, Condominium
Built in 1998
-- sqft lot
$-- Zestimate®
C$500/sqft
C$713/mo HOA
What's special
Open concept layoutFully finished basement levelFamily roomStorage roomFresh paint throughoutKitchen cabinets refacedDouble pantry
- 247 days
- 20
- 0
Zillow last checked:
Listing updated:
Listed by:
Karen Shaver, Salesperson,
Chase Realty Inc.
Source: ITSO,MLS®#: 40795776Originating MLS®#: Cornerstone Association of REALTORS®
Facts & features
Interior
Bedrooms & bathrooms
- Bedrooms: 2
- Bathrooms: 3
- Full bathrooms: 2
- 1/2 bathrooms: 1
- Main level bathrooms: 2
- Main level bedrooms: 1
Other
- Features: Carpet Free, Ensuite, Walk-in Closet
- Level: Main
Bedroom
- Features: Walk-in Closet
- Level: Lower
Bathroom
- Features: 2-Piece, Carpet Free
- Level: Main
Bathroom
- Features: 4-Piece
- Level: Basement
Other
- Features: 3-Piece
- Level: Main
Eat in kitchen
- Features: California Shutters, Carpet Free
- Level: Main
Foyer
- Features: Carpet Free
- Level: Main
Laundry
- Level: Main
Other
- Level: Main
Recreation room
- Level: Basement
Storage
- Level: Basement
Heating
- Forced Air, Natural Gas
Cooling
- Central Air
Appliances
- Included: Water Heater, Dishwasher, Range Hood, Refrigerator, Stove
- Laundry: In-Suite, Main Level
Features
- Auto Garage Door Remote(s), Built-In Appliances, Ceiling Fan(s)
- Windows: Window Coverings
- Basement: Full,Finished
- Has fireplace: No
Interior area
- Total structure area: 1,800
- Total interior livable area: 1,000 sqft
- Finished area above ground: 1,000
- Finished area below ground: 800
Video & virtual tour
Property
Parking
- Total spaces: 1
- Parking features: Attached Garage, Garage Door Opener, Exclusive, Interlock, Guest
- Attached garage spaces: 1
Accessibility
- Accessibility features: Bath Grab Bars, Stair Lift
Features
- Stories: 1
- Patio & porch: Deck, Porch
- Exterior features: Recreational Area, Tennis Court(s)
- Has private pool: Yes
- Pool features: Indoor, Salt Water
- Frontage type: East
Lot
- Features: Urban, Airport, Near Golf Course, Hospital, Place of Worship, Quiet Area
Details
- Parcel number: 182520012
- Zoning: R4-001
Construction
Type & style
- Home type: Townhouse
- Architectural style: Bungalow
- Property subtype: Row/Townhouse, Residential, Condominium
- Attached to another structure: Yes
Materials
- Aluminum Siding, Brick
- Foundation: Poured Concrete
- Roof: Asphalt Shing
Condition
- 16-30 Years
- New construction: No
- Year built: 1998
Utilities & green energy
- Sewer: Sewer (Municipal)
- Water: Municipal
Community & HOA
Community
- Security: Smoke Detector(s)
- Senior community: Yes
HOA
- Has HOA: Yes
- Amenities included: BBQs Permitted, Clubhouse, Fitness Center, Game Room, Library, Party Room, Pool, Sauna, Tennis Court(s), Parking
- Services included: Association Fee, Insurance, Building Maintenance, Cable TV, Common Elements, Parking, Snow Removal, Water, Other
- HOA fee: C$713 monthly
Location
- Region: Hamilton
Financial & listing details
- Price per square foot: C$500/sqft
- Annual tax amount: C$3,738
- Date on market: 1/5/2026
- Inclusions: Dishwasher, Garage Door Opener, Range Hood, Refrigerator, Stove, Window Coverings
- Road surface type: Paved
Price history
| Date | Event | Price |
|---|---|---|
| 7/28/2026 | Price change | C$499,999-5.5%C$500/sqft |
Source: ITSO #40795776 Report a problem | ||
| 5/27/2026 | Price change | C$529,000-1.9%C$529/sqft |
Source: ITSO #40795776 Report a problem | ||
| 3/2/2026 | Price change | C$539,000-1.8%C$539/sqft |
Source: ITSO #40795776 Report a problem | ||
| 1/5/2026 | Listed for sale | C$549,000C$549/sqft |
Source: ITSO #40795776 Report a problem | ||
| 10/19/2023 | Listing removed | -- |
Source:  Cornerstone Association of REALTORS® - Hamilton-Burlington #H4173282 Report a problem Cornerstone Association of REALTORS® - Hamilton-Burlington #H4173282 Report a problem | ||
| 10/2/2023 | Price change | C$549,000-5.2%C$549/sqft |
Source: Cornerstone Association of REALTORS® - Hamilton-Burlington #H4173282 Report a problem | ||
| 9/6/2023 | Listed for sale | C$579,000C$579/sqft |
Source: Cornerstone Association of REALTORS® - Hamilton-Burlington #H4173282 Report a problem | ||
Public tax history
Tax history is unavailable.
Climate risks
Neighborhood: L0R
Nearby schools
GreatSchools rating
No schools nearby
We couldn't find any schools near this home.


Similar homes
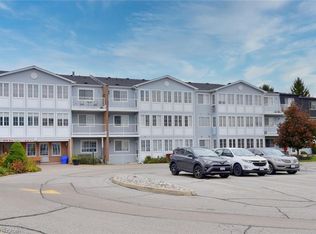
- C$524,9002 bd2 ba1.1k sqft59 Critzia Dr #202, Hamilton, ON L0R 1W0For Sale
 MLS ID #40858348, Drew Woolcott, Broker, RE/MAX Escarpment Realty Inc.. ITSO
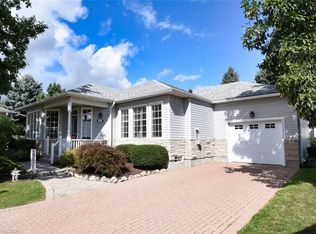
 - C$469,9003 bd2 ba1.1k sqft63 Fonthill Rd #1, Hamilton, ON L9C 6T1For Sale
 MLS ID #40853219, Janice Rocchi, Salesperson, Royal LePage State Realty. ITSO
 - C$419,9001 bd1 ba904 sqft60 Natalia Ave #2, Hamilton, ON L0R 1W0For Sale
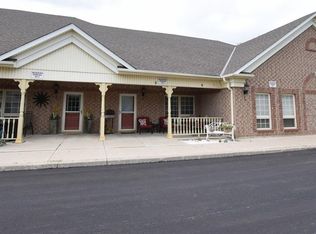 MLS ID #40804103, Dan Caco, Salesperson, RE/MAX Real Estate Centre Inc.. ITSO
 - C$469,9003 bd2 ba1.1k sqft299 Limeridge Rd W #4, Hamilton, ON L9C 2V4For Sale
 MLS ID #40843987, Ying Liu, Salesperson, Leaf King Realty Ltd.. ITSO
