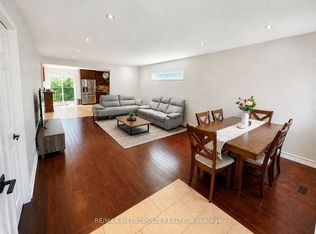
The Villages of Glancaster is a vibrant community designed for active 55+. This beautifully presented bungalow is in a premium spot tucked away on a peaceful court where neighbours wave as they walk by. Start your mornings with a quiet cup of coffee on the full-width front porch, and enjoy everything life at the VOG has to offer-comfort, connection, and a vibrant social calendar right outside your doorstep. The Rose model at 1505 sq ft. offers effortless, main-level living featuring soaring nine-foot ceilings, large picture windows, hardwood flooring, and a warm gas fireplace. A spacious dining room provides the perfect setting for hosting family and friends. It also compliments a walkout onto your private deck for quiet afternoons in the backyard. The Primary bedroom offers a convenient walk in closet and updated 3 pc ensuite with walk in shower. Your guests can feel relaxed in the second large bedroom with their own ensuite. Downstairs, the partially finished lower level with separate entrance provides an ideal finished space for a home office, den and third bedroom with a 2-piece washroom. The remaining large, unfinished basement space offers plenty of storage or room to customize as you need. What truly makes this home special, however, is the community lifestyle. Here, your days can be as active or relaxed as you choose. Meet up with friends for a morning game of pickleball or tennis, or take a refreshing dip in the indoor pool. Dive into the community spirit with free Tai Chi lessons, line dancing, or a creative afternoon in the craft shop. As evening falls, the neighborhood comes alive. Whether you are meeting neighbors for the weekly social hour, testing your hand at Euchre and poker, or dancing the night away to a live Friday night band, you will instantly feel like you belong. From casual billiards and a relaxing sauna session to the grand New Year's Eve gala, this is a community where neighbors truly become lifelong friends.
For sale
C$825,000
258 Silverbirch Blvd, Hamilton, ON L0R 1W0
3beds
3baths
Condominium
Built in ----
-- sqft lot
$-- Zestimate®
C$--/sqft
C$713/mo HOA
What's special
Full-width front porchSoaring nine-foot ceilingsLarge picture windowsHardwood flooringWarm gas fireplaceSpacious dining room
- 10 days
- 9
- 0
Zillow last checked:
Listing updated:
Listed by:
RE/MAX REALTY ENTERPRISES INC.
Source: TRREB,MLS®#: X14116094 Originating MLS®#: Toronto Regional Real Estate Board
Facts & features
Interior
Bedrooms & bathrooms
- Bedrooms: 3
- Bathrooms: 3
Primary bedroom
- Level: Main
- Dimensions: 4.15 x 4.27
Bedroom 2
- Level: Main
- Dimensions: 4.15 x 3.57
Bedroom 3
- Level: Basement
- Dimensions: 4.47 x 2.77
Breakfast
- Level: Main
- Dimensions: 3.99 x 2.9
Dining room
- Level: Main
- Dimensions: 3.51 x 6.16
Kitchen
- Level: Main
- Dimensions: 3.69 x 2.47
Laundry
- Level: Main
Living room
- Level: Main
- Dimensions: 4.97 x 4.67
Heating
- Forced Air, Gas
Cooling
- Central Air
Appliances
- Included: Built-In Oven
- Laundry: Laundry Room
Features
- In-Law Capability, Primary Bedroom - Main Floor
- Basement: Separate Entrance,Partially Finished
- Has fireplace: Yes
Interior area
- Living area range: 1400-1599 null
Video & virtual tour
Property
Parking
- Total spaces: 2
- Parking features: Garage Door Opener
- Has garage: Yes
Accessibility
- Accessibility features: Lowered Light Switches, Neighbourhood With Curb Ramps, Open Floor Plan
Features
- Patio & porch: Deck, Patio, Porch
- Exterior features: Awning(s), Landscaped, Lawn Sprinkler System
Lot
- Features: Cul de Sac/Dead End, Hospital, Level, Rec./Commun.Centre
Details
- Parcel number: 182520023
Construction
Type & style
- Home type: Condo
- Architectural style: Bungalow
- Property subtype: Condominium
Materials
- Vinyl Siding
Community & HOA
Community
- Security: Smoke Detector(s)
HOA
- Amenities included: Club House, Gym, Indoor Pool, Recreation Room, Tennis Court
- Services included: Water Included, Cable TV Included
- HOA fee: C$713 monthly
- HOA name: WCP
Location
- Region: Hamilton
Financial & listing details
- Annual tax amount: C$5,104
- Date on market: 10/26/2026
Price history
Price history is unavailable.
Public tax history
Tax history is unavailable.
Climate risks
Neighborhood: L0R
Nearby schools
GreatSchools rating
No schools nearby
We couldn't find any schools near this home.
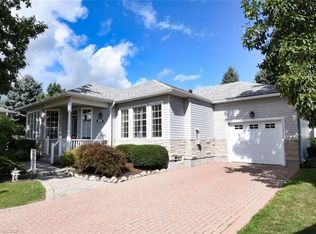

Similar homes
- C$759,9002 bd3 ba1.5k sqft260 Silverbirch Blvd, Hamilton, ON L0R 1W0For Sale
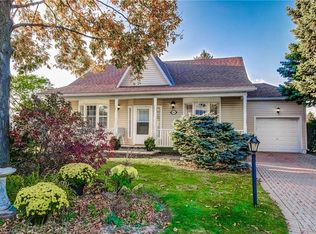 MLS ID #40869346, Ron Contenta, Salesperson, Right at Home Realty. ITSO
- C$819,9002 bd2 ba1.8k sqftGarth Trails The Village, Hamilton, ON L9B 2X8For Sale
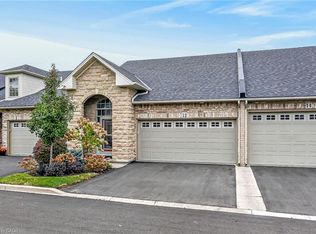 MLS ID #40876186, Darlene R. Mccauley, Broker, RE/MAX Escarpment Realty Inc.. ITSO
- C$829,9003 bd4 ba-- sqft15 Kopperfield Ln, Hamilton, ON L0R 1W0For Sale
 MLS ID #X13843462, RE/MAX ESCARPMENT REALTY INC.. TRREB
- C$873,5003 bd3 ba-- sqft46 Whiterock Ave, Hamilton, ON L0R 1W0For Sale
 MLS ID #X13696442, RE/MAX METROPOLIS REALTY. TRREB
