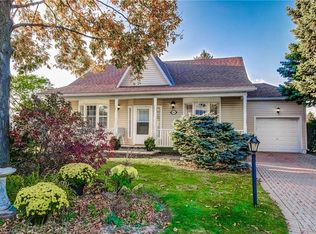
Welcome to 93 Jenifer Drive in popular Twenty Place, an adult community offering carefree living and a wonderful range of amenities. One of the largest units available, this home features 1,431 sq. ft. of main-floor living space, two bedrooms, two full baths and a partially finished basement. The living and dining rooms are bright and inviting, with soaring ceilings, a gas fireplace and sunny windows overlooking green space, mature trees and thoughtfully landscaped grounds. Pocket doors from the mudroom, open to the white kitchen, complete with pantry and dinette. Sliding doors lead from the dinette to a spacious deck—perfect for enjoying the outdoors. Main-floor laundry off the garage doubles as a convenient mudroom, with useful closet space. The partially finished basement offers a hobby room, workshop and a generous unfinished area with plenty of potential for storage or your own ideas. The wider garage than the norm with an extra 10.2 inches, allowing easier access to your car than most. Condo fees include water, internet, TV., Clubhouse, Snow removal to your door and driveway, lawn maintenance, windows, roof and more! One of the quietest street in the Community with no through access!! and convenient guest parking steps away. Enjoy the benefits of community living, with many exterior maintenance needs taken care of. Recent upgrades in the community include windows, a sliding door, fences, roof and roads, among others. The clubhouse features a library, exercise room, sauna, pool, courts and more. Come enjoy the lifestyle at Twenty Place!
For sale
C$720,000
93 Jenifer Dr, Hamilton, ON L0R 1W0
2beds
1,431sqft
Row/Townhouse, Residential, Condominium
Built in 1998
-- sqft lot
$-- Zestimate®
C$503/sqft
C$653/mo HOA
What's special
Two bedroomsSoaring ceilingsGas fireplace
- 21 hours
- 3
- 0
Zillow last checked:
Listing updated:
Listed by:
Margaret Reid, Salesperson,
Royal LePage State Realty Inc.
Source: ITSO,MLS®#: 40875597Originating MLS®#: Cornerstone Association of REALTORS®
Facts & features
Interior
Bedrooms & bathrooms
- Bedrooms: 2
- Bathrooms: 2
- Full bathrooms: 2
- Main level bathrooms: 2
- Main level bedrooms: 2
Other
- Features: Ensuite
- Level: Main
Bedroom
- Level: Main
Bathroom
- Features: 4-Piece
- Level: Main
Other
- Features: 3-Piece
- Level: Main
Eat in kitchen
- Features: Pantry, Sliding Doors
- Level: Main
Foyer
- Level: Main
Laundry
- Level: Main
Other
- Features: Fireplace
- Level: Main
Storage
- Level: Basement
Workshop
- Level: Basement
Workshop
- Level: Basement
Heating
- Forced Air, Natural Gas
Cooling
- Central Air
Appliances
- Included: Dishwasher, Dryer, Range Hood, Refrigerator, Stove, Washer
- Laundry: Main Level
Features
- Auto Garage Door Remote(s)
- Basement: Full,Partially Finished
- Number of fireplaces: 1
- Fireplace features: Gas
Interior area
- Total structure area: 2,739
- Total interior livable area: 1,431 sqft
- Finished area above ground: 1,431
- Finished area below ground: 1,308
Property
Parking
- Total spaces: 2
- Parking features: Attached Garage, Garage Door Opener, Inside Entrance, Private Drive Single Wide
- Attached garage spaces: 1
- Uncovered spaces: 1
Features
- Stories: 1
- Patio & porch: Deck
- Pool features: Community
- Frontage type: East
Lot
- Features: Urban, Airport, Ample Parking, Near Golf Course, Greenbelt, Highway Access, Library, Open Spaces, Park, Quiet Area, Rec./Community Centre, Regional Mall, Shopping Nearby
Details
- Parcel number: 182750020
- Zoning: RM3-002
Construction
Type & style
- Home type: Townhouse
- Architectural style: Bungalow
- Property subtype: Row/Townhouse, Residential, Condominium
- Attached to another structure: Yes
Materials
- Aluminum Siding, Brick
- Foundation: Concrete Block
- Roof: Asphalt Shing
Condition
- 16-30 Years
- New construction: No
- Year built: 1998
Utilities & green energy
- Sewer: Sewer (Municipal)
- Water: Municipal
Community & HOA
Community
- Senior community: Yes
HOA
- Has HOA: Yes
- Amenities included: Barbecue, Fitness Center, Game Room, Library, Party Room, Pool, Parking, Other
- Services included: Insurance, Cable TV, Common Elements, Doors, Maintenance Grounds, Internet, Parking, Property Management Fees, Snow Removal, Water, Windows
- HOA fee: C$653 monthly
Location
- Region: Hamilton
Financial & listing details
- Price per square foot: C$503/sqft
- Annual tax amount: C$5,196
- Date on market: 11/4/2026
- Inclusions: Dishwasher, Dryer, Garage Door Opener, Range Hood, Refrigerator, Stove, Washer
Price history
| Date | Event | Price |
|---|---|---|
| 11/4/2026 | Listed for sale | C$720,000C$503/sqft |
Source: ITSO #40875597 Report a problem | ||
Public tax history
Tax history is unavailable.
Climate risks
Neighborhood: L0R
Nearby schools
GreatSchools rating
No schools nearby
We couldn't find any schools near this home.

Similar homes
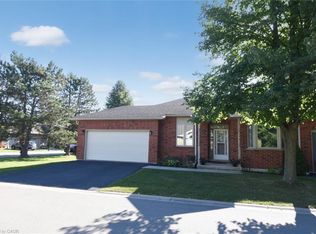
- C$819,9002 bd2 ba1.8k sqftGarth Trails The Village, Hamilton, ON L9B 2X8For Sale
 MLS ID #40876186, Darlene R. Mccauley, Broker, RE/MAX Escarpment Realty Inc.. ITSO
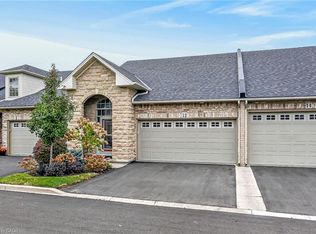
- C$699,9993 bd4 ba1.8k sqft212 Stonehenge Dr #41, Ancaster, ON L9K 1N4For Sale
 MLS ID #40875656, Mark Thomas Woehrle, Broker, RE/MAX Escarpment Realty Inc.. ITSO
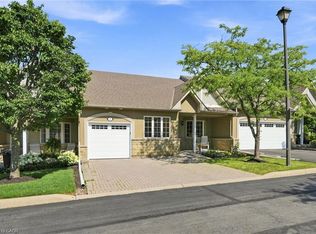
- C$764,9002 bd3 ba1.2k sqft47 Hannon Cres, Hamilton, ON L0R 1P0For Sale
 MLS ID #40875933, Giacomo Luppino, Broker, Royal LePage State Realty Inc.. ITSO
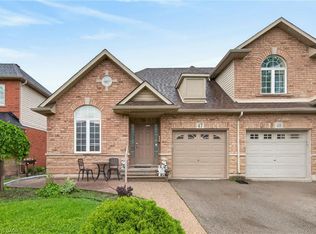
- C$759,9002 bd3 ba1.5k sqft260 Silverbirch Blvd, Hamilton, ON L0R 1W0For Sale
 MLS ID #40869346, Ron Contenta, Salesperson, Right at Home Realty. ITSO
