You Have Arrived ! 91 Twentyplace Blvd. Beautiful END UNIT BUNGALOW set in Sought-After Adult Community of Twenty Place. Incredible views with No Rear Neighbours. Approx 2800 SqFt of well maintained living space on Both Levels. Bright and Open Main Floor boasts a welcoming Foyer, Large Living/Dining room with attractive coffered ceiling and ambient Gas Fireplace, Primary Bedroom with Ensuite and 4pc Main Bath. The 2nd Bedroom with a Sun-filled Bay Window lends nicely to an optional 2nd sitting room/Office. Functional Eat-in Kitchen with Laundry access, inside garage entry, a Pantry and Walk-out to the ultra-private backyard. A nature’s lover’s delight with lush green Panoramic, Pond views to enjoy your morning coffee, a good book or Family gatherings under the Gazebo with a sizeable deck, Gas BBQ and movable custom ramp, all included. Lower Level comprises a Great room, Bath, 2 flex Hobby/Guest Bedrooms, Utility/Workshop and an Oversized Storage room with built-in shelving. This Home occupies prime position on this boulevard for easy entry/exit. Plus, 3 of many Visitor parking spots just steps away, convenient for visiting guests. Central Vac, Elegant New Paint Colour throughout (2025), Fridge (2024) and New Furnace (2025). The Clubhouse redefines Luxury “Community” Living, with its Indoor pool, Sauna, Pickle ball, Gym, Tennis, Library, Banquet room, Activities and Socials. Excellent connectivity to Ancaster and Hamilton mountain’s hub for Essential needs, Shopping & Dining, proximity to Parks, Golf Courses & Hwy Access. The Perfect Backdrop to a Comfortable & Fantastic Lifestyle. Welcome Home!
Sold for $720,000
C$720,000
91 Twentyplace Blvd, Hamilton, ON L0R 1W0
3beds
1,431sqft
Row/Townhouse, Residential, Condominium
Built in ----
-- sqft lot
$-- Zestimate®
C$503/sqft
C$2,805 Estimated rent
Home value
Not available
Estimated sales range
Not available
Not available
Owner options
List your home for rent
C$2,805/mo
Rent Zestimate®
Find your next renter with Zillow Rental Manager. Plus, with online applications, you can quickly screen prospective tenants – for free.
C$2,805/mo
Rent Zestimate®
Refinance and save
C$3,794/mo
Est. payment
Refinancing to a lower rate could help reduce your monthly payments and save thousands over the life of the loan.
C$3,794/mo
Est. payment
Explore your selling options
Work with a Zillow partner agent
Leverage their expertise and Zillow's premium Showcase listings to get your home seen by more buyers.
Get startedList with your own agent
Get your home in front of millions of buyers by listing it on Zillow.
Learn how to do itSell it yourself
Take full control of how buyers see your home on Zillow by listing For Sale by Owner (FSBO).
List your homeWhat's special
End unit bungalowWelcoming foyerAttractive coffered ceilingGas fireplacePrimary bedroom with ensuiteSun-filled bay windowFunctional eat-in kitchen
Zillow last checked:
Listing updated:
Listed by:
Jennifer Isaacs, Salesperson,
Royal LePage State Realty Inc.
Source: ITSO,MLS®#: 40761978Originating MLS®#: Cornerstone Association of REALTORS®
Facts & features
Interior
Bedrooms & bathrooms
- Bedrooms: 3
- Bathrooms: 3
- Full bathrooms: 2
- 1/2 bathrooms: 1
- Main level bathrooms: 2
- Main level bedrooms: 2
Bedroom
- Features: Bay Window
- Level: Main
Other
- Features: Ensuite, Ensuite Privilege
- Level: Main
Bedroom
- Level: Basement
Bathroom
- Features: 4-Piece
- Level: Main
Bathroom
- Features: 2-Piece
- Level: Basement
Other
- Features: 3-Piece, Ensuite
- Level: Main
Eat in kitchen
- Features: Laundry, Pantry, Walkout to Balcony/Deck
- Level: Main
Great room
- Level: Basement
Laundry
- Features: Inside Entry, Linen Closet, Separate Room
- Level: Main
Other
- Features: Coffered Ceiling(s), Fireplace
- Level: Main
Other
- Level: Basement
Workshop
- Level: Basement
Heating
- Forced Air, Natural Gas
Cooling
- Central Air
Appliances
- Included: Dishwasher, Dryer, Microwave, Refrigerator, Washer
- Laundry: Main Level
Features
- In-Law Floorplan
- Windows: Window Coverings
- Basement: Full,Finished
- Number of fireplaces: 1
- Fireplace features: Gas
Interior area
- Total structure area: 2,862
- Total interior livable area: 1,431 sqft
- Finished area above ground: 1,431
- Finished area below ground: 1,431
Property
Parking
- Total spaces: 2
- Parking features: Attached Garage, Built-In, Inside Entrance, Private Drive Single Wide
- Attached garage spaces: 1
- Uncovered spaces: 1
Features
- Stories: 1
- Patio & porch: Deck, Porch
- Exterior features: Landscaped, Privacy, Other
- Has view: Yes
- View description: Garden, Pond
- Has water view: Yes
- Water view: Pond
- Waterfront features: Lake/Pond
- Frontage type: East
Lot
- Features: Urban, Hospital, Open Spaces, Place of Worship, Quiet Area, Rec./Community Centre, Shopping Nearby
Details
- Parcel number: 182150005
- Zoning: RM3-002
Construction
Type & style
- Home type: Townhouse
- Architectural style: Bungalow
- Property subtype: Row/Townhouse, Residential, Condominium
- Attached to another structure: Yes
Materials
- Brick
- Foundation: Poured Concrete
- Roof: Asphalt Shing
Condition
- 16-30 Years
- New construction: No
Utilities & green energy
- Sewer: Sewer (Municipal)
- Water: Municipal
Community & HOA
HOA
- Has HOA: Yes
- Amenities included: Clubhouse, Fitness Center, Game Room, Library, Party Room, Pool, Sauna, Tennis Court(s), Parking, Other
- Services included: Insurance, Cable TV, Common Elements, Maintenance Grounds, Internet, Parking, Trash, Property Management Fees, Roof, Snow Removal, Water, Windows
- HOA fee: C$750 monthly
Location
- Region: Hamilton
Financial & listing details
- Price per square foot: C$503/sqft
- Annual tax amount: C$4,840
- Date on market: 8/20/2025
- Inclusions: Dishwasher, Dryer, Microwave, Refrigerator, Washer, Window Coverings, Hard Top Gazebo, Accessible And Removable Deck Ramp, Bbq
- Exclusions: None
Price history
| Date | Event | Price |
|---|---|---|
| 10/31/2025 | Sold | C$720,000C$503/sqft |
Source: ITSO #40761978 Report a problem | ||
Public tax history
Tax history is unavailable.
Neighborhood: L0R
Nearby homes
- C$---- bd-- ba-- sqft87 Boca Dr, Hamilton, ON L0R1W0Off Market
- C$649,9003 bd4 ba1.6k sqft96 Greentrail Dr UNIT 43, Hamilton, ON L0R1W0For Sale

- C$775,0003 bd3 ba1.4k sqft87 Jenifer Dr, Hamilton, ON L0R1W0For Sale
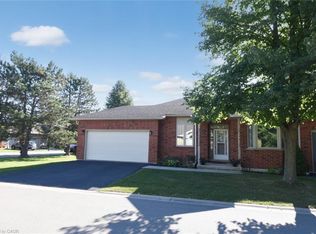
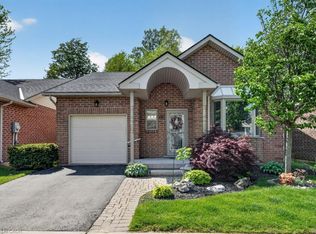
- C$749,0003 bd3 ba1.1k sqft110 Greentrail Dr, Hamilton, ON L0R1W0Sold
- C$---- bd-- ba-- sqft39 Bocce Dr, Hamilton, ON L0R1W0Off Market
- C$---- bd-- ba-- sqft98 Natalia Ave #1, Hamilton, ON L0R1W0Off Market
- C$---- bd-- ba-- sqft59 Critzia Dr #314, Hamilton, ON L0R1W0Off Market
- C$419,9001 bd1 ba904 sqft60 Natalia Ave #2, Hamilton, ON L0R1W0For Sale
Nearby schools
GreatSchools rating
No schools nearby
We couldn't find any schools near this home.
- Ontario
- Hamilton Division
- Hamilton
- L0R 1W0
- 91 Twentyplace Blvd
