Welcome to carefree living in this 2 bedroom, 2 bathroom unit nestled within a highly sought after adult lifestyle community. Designed for comfort and convenience, this spacious unit features a layout with a bright open concept living, dining and kitchen area. Lots of cabinetry and counter space in the kitchen which is perfect for entertaining and cooking. Primary bedroom with ensuite and plenty of closet space while the second bedroom is perfect for guests, a home office or hobbies. Hardwood flooring and large laundry, utility space for storage. Lovely balcony for quiet summer mornings with access from living area or primary bedroom. 1 underground parking space (#314) and locker included with this unit. Enjoy the vibrant, maintenance free lifestyle with exceptional amenities at your doorstep that include an indoor pool, clubhouse, party room, tennis and gym. Experience the perfect blend of comfort and community!
For sale
C$520,000
59 Critzia Dr #314, Hamilton, ON L0R 1W0
2beds
1,141sqft
Condo/Apt Unit, Residential, Condominium
Built in ----
-- sqft lot
$-- Zestimate®
C$456/sqft
C$709/mo HOA
What's special
- 24 days |
- 9 |
- 0 |
Zillow last checked:
Listing updated:
Listed by:
Melanie Cunningham, Salesperson,
One Percent Realty Ltd.
Source: ITSO,MLS®#: 40846946Originating MLS®#: Cornerstone Association of REALTORS®
Facts & features
Interior
Bedrooms & bathrooms
- Bedrooms: 2
- Bathrooms: 2
- Full bathrooms: 2
- Main level bathrooms: 2
- Main level bedrooms: 2
Other
- Level: Main
- Area: 178.27
- Dimensions: 11ft. 10in. x 16ft. 6in.
Bedroom
- Level: Main
- Area: 101
- Dimensions: 10ft. 5in. x 10ft. 5in.
Bathroom
- Features: 4-Piece
- Level: Main
Bathroom
- Features: 3-Piece
- Level: Main
Dining room
- Level: Main
- Area: 96.96
- Dimensions: 8ft. 6in. x 12ft. 3in.
Kitchen
- Level: Main
- Area: 90
- Dimensions: 10ft. 0in. x 9ft. 0in.
Laundry
- Level: Main
Living room
- Level: Main
- Area: 200.4
- Dimensions: 11ft. 9in. x 18ft. 7in.
Heating
- Forced Air, Natural Gas
Cooling
- Central Air
Appliances
- Included: Dishwasher, Dryer, Refrigerator, Stove, Washer
- Laundry: In-Suite
Features
- Has fireplace: No
Interior area
- Total structure area: 1,141
- Total interior livable area: 1,141 sqft
- Finished area above ground: 1,141
Property
Parking
- Total spaces: 2
- Parking features: Private Drive Single Wide
- Garage spaces: 1
- Uncovered spaces: 1
Features
- Stories: 1
- Patio & porch: Open
- Frontage type: East
Lot
- Features: Urban, Airport, Quiet Area, Shopping Nearby
Details
- Parcel number: 183670117
- Zoning: RM3-002
- Other equipment: Intercom
Construction
Type & style
- Home type: Condo
- Property subtype: Condo/Apt Unit, Residential, Condominium
- Attached to another structure: Yes
Materials
- Brick
- Roof: Asphalt Shing
Condition
- 16-30 Years
- New construction: No
Utilities & green energy
- Sewer: Sewer (Municipal)
- Water: Municipal
Community & HOA
HOA
- Has HOA: Yes
- Amenities included: Clubhouse, Fitness Center, Library, Party Room, Pool, Tennis Court(s), Parking
- Services included: Insurance, Cable TV, Common Elements, Maintenance Grounds, Parking, Water
- HOA fee: C$709 monthly
Location
- Region: Hamilton
Financial & listing details
- Price per square foot: C$456/sqft
- Annual tax amount: C$4,212
- Date on market: 7/10/2026
- Inclusions: Dishwasher, Dryer, Refrigerator, Stove, Washer
Melanie Cunningham, Salesperson
Melanie Cunningham, Salesperson
(888) 966-3111
By pressing Contact Agent, you agree that the real estate professional identified above may call/text you about your search, which may involve use of automated means and pre-recorded/artificial voices. You don't need to consent as a condition of buying any property, goods, or services. Message/data rates may apply. You also agree to our Terms of Use. Zillow does not endorse any real estate professionals. We may share information about your recent and future site activity with your agent to help them understand what you're looking for in a home.
Price history
| Date | Event | Price |
|---|---|---|
| 7/17/2026 | Price change | C$520,000-2.8%C$456/sqft |
Source: ITSO #40846946 Report a problem | ||
| 7/10/2026 | Listed for sale | C$534,900C$469/sqft |
Source: ITSO #40846946 Report a problem | ||
Public tax history
Tax history is unavailable.
Climate risks
Neighborhood: L0R
Nearby schools
GreatSchools rating
No schools nearby
We couldn't find any schools near this home.
- C$514,9001 bd2 ba927 sqft59 Critzia Dr #208, Hamilton, ON L0R1W0For Sale

- C$---- bd-- ba-- sqft39 Bocce Dr, Hamilton, ON L0R1W0Off Market
- C$555,0001 bd2 ba1k sqft50 Critzia Dr, Hamilton, ON L0R1W0For Sale

- C$---- bd-- ba-- sqft59 Critzia Dr #312, Hamilton, ON L0R1W0Off Market
- C$435,0001 bd1 ba904 sqft60 Natalia Ave #2, Hamilton, ON L0R1W0For Sale
- C$---- bd-- ba-- sqft59 Critzia Dr #215, Hamilton, ON L0R1W0Off Market
- C$---- bd-- ba-- sqft26 Postoaks Dr, Hamilton, ON L0R1W0Off Market
- C$---- bd-- ba-- sqft49 Riveroaks Dr, Hamilton, ON L0R1W0Off Market
Similar homes
- C$514,9001 bd2 ba927 sqft59 Critzia Dr #208, Hamilton, ON L0R 1W0For SaleMLS ID #40831239, Danny Rawson, Salesperson, One Percent Realty Ltd.. ITSO
- C$499,9992 bd3 ba1k sqft157 Silverbirch Blvd, Hamilton, ON L0R 1W0For Sale
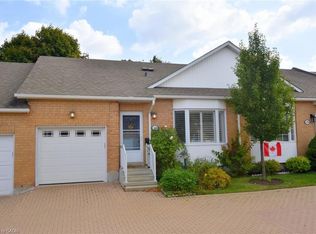 MLS ID #40795776, Karen Shaver, Salesperson, Chase Realty Inc.. ITSO
 - C$729,9002 bd3 ba1.4k sqft22 Riveroaks Dr, Hamilton, ON L0R 1W0For Sale
 MLS ID #40850360, Laura Taksas, Salesperson, Century 21 Heritage House LTD. ITSO
 - C$619,9002 bd2 ba1.1k sqft232 Silverbirch Blvd, Hamilton, ON L0R 1W0For Sale
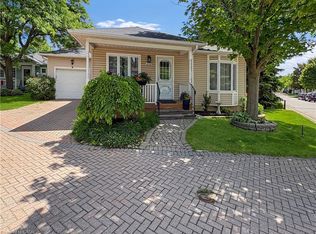 MLS ID #40821535, Josh Cull-Hewitt, Salesperson, RE/MAX Escarpment Realty Inc.. ITSO
 - C$519,9901 bd1 ba890 sqftUpper Mill Pond, Hamilton, ON L9B 1T8For SaleMLS ID #40835524, Sheri Lin Robins, Salesperson, RE/MAX Escarpment Realty Inc.. ITSO
- C$535,0002 bd2 ba1.2k sqft970 Golf Links Rd #306, Hamilton, ON L9K 1J8For SaleMLS ID #40844552, Jill Latimer, Salesperson, RE/MAX Escarpment Realty Inc.. ITSO
- C$644,0002 bd3 ba1.6k sqft34 Greentrail Dr, Hamilton, ON L0R 1W0For SaleMLS ID #40824920, Elaine Woodley, Salesperson, Coldwell Banker-Burnhill Realty. ITSO
- C$499,9002 bd2 ba1.3k sqftThe Cornerstone Condominiums, Hamilton, ON L8T 2R8For SaleMLS ID #40833173, Lisa Robitaille, Salesperson, Royal LePage State Realty Inc.. ITSO
- C$649,0002 bd2 ba1.1k sqftUpper Mill Pond, Hamilton, ON L9B 1T8For SaleMLS ID #40842764, Sheri Lin Robins, Salesperson, RE/MAX Escarpment Realty Inc.. ITSO
- C$435,0001 bd1 ba904 sqft60 Natalia Ave #2, Hamilton, ON L0R 1W0For SaleMLS ID #40804103, Dan Caco, Salesperson, RE/MAX Real Estate Centre Inc.. ITSO
- C$550,0001 bd2 ba1k sqft41 Sister Kern Ter, Hamilton, ON L9B 2M1For SaleMLS ID #40837619, Sheri Lin Robins, Salesperson, RE/MAX Escarpment Realty Inc.. ITSO
- C$574,9992 bd2 ba1.2k sqft970 Golf Links Rd #205, Hamilton, ON L9K 1J8For SaleMLS ID #40834077, Lorri Eckert, Salesperson, RE/MAX Aboutowne Realty Corp.. ITSO
- C$449,9992 bd2 ba1.1k sqft350 Concession St #403, Hamilton, ON L9A 1B6For SaleMLS ID #40839683, Sukh Kaur, Salesperson, RE/MAX Real Estate Centre Inc.. ITSO
- C$595,0002 bd1 ba1.1k sqft31 Father Biro Trl, Hamilton, ON L9B 1T8For SaleMLS ID #40835068, Sheri Lin Robins, Salesperson, RE/MAX Escarpment Realty Inc.. ITSO
- C$599,9002 bd2 ba1.5k sqftThe Diamond Greenway Condos, Hamilton, ON L8P 4V4For SaleMLS ID #40841681, Kimberley Maclean, Salesperson, Royal LePage State Realty Inc.. ITSO
- C$330,0002 bd2 ba1.1k sqftCharlton Towers, Hamilton, ON L8P 2C1For SaleMLS ID #40844338, Chris Knighton, Salesperson, eXp Realty. ITSO
- C$449,9001 bd1 ba951 sqft262 Dundas St E #315, Hamilton, ON L8B 1A9For SaleMLS ID #40843093, Paulo Alexandre Ribeiro, Broker, RE/MAX Real Estate Centre Inc.. ITSO
- C$475,0002 bd2 ba1k sqft8 Main St #101, Hamilton, ON L9H 2P6For SaleMLS ID #40816783, Mike Heddle, Broker, Royal LePage State Realty Inc.. ITSO
- C$689,0002 bd2 ba1.2k sqft22 Sister Kern Ter, Hamilton, ON L9B 2M1For SaleMLS ID #40817439, Sheri Lin Robins, Salesperson, RE/MAX Escarpment Realty Inc.. ITSO
- C$459,0002 bd2 ba1.5k sqftBentley Place, Hamilton, ON L8P 3K6For SaleMLS ID #40840640, Lynn Fee, Salesperson, RE/MAX Escarpment Realty Inc.. ITSO
