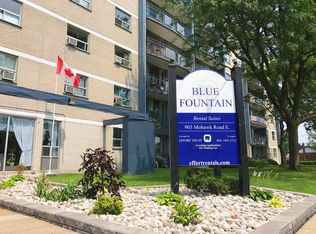

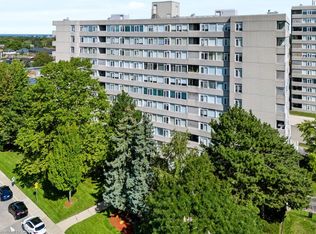
Condo living in a desirable East Hamilton Mountain neighbourhood, perfectly positioned near local recreation, nature, and everyday conveniences. This spacious two-bedroom, two-bathroom condominium offers approximately 1,362 sq ft of well-planned living space. The kitchen features warm wood cabinetry, a pantry, ample counter space, and a peninsula with breakfast bar ideal for casual meals or entertaining. The generous dining room flows seamlessly into the bright living room, with walk-out access to a covered balcony for year-round enjoyment. The thoughtful layout includes a main 3-piece bathroom with a tiled shower with glass door, while the large primary bedroom boasts a walk-through closet and a private ensuite bathroom. A second well-sized bedroom provides flexibility for guests, a home office, or hobbies. Enjoy the convenience of one underground parking space, an extra large storage unit, and building amenities that include a small gym with a washroom on the lower level. The building offers accessible features throughout the common areas, along with visitor parking located on the west side. Ideally located close to Bernie Arbour Memorial Stadium, Liuna 4 Ice Centre, scenic trails along the mountain brow, and the natural beauty of Albion Falls. Close to public transit, shopping and a public library. This home is a fantastic opportunity to enjoy comfortable, low-maintenance living in a vibrant community. Some photos are virtually staged.
For sale
C$435,000
908 Mohawk Rd E #308, Hamilton, ON L8T 2R8
2beds
1,362sqft
Condo/Apt Unit, Residential, Condominium
Built in 2005
-- sqft lot
$-- Zestimate®
C$319/sqft
C$689/mo HOA
What's special
Spacious two-bedroom two-bathroom condominiumAmple counter space
- 12 days
- 40
- 1
Zillow last checked:
Listing updated:
Listed by:
Lisa Robitaille, Salesperson,
Royal LePage State Realty Inc.,
Kathy Della-Nebbia, Salesperson,
Royal LePage State Realty Inc.
Source: ITSO,MLS®#: 40860614Originating MLS®#: Cornerstone Association of REALTORS®
Facts & features
Interior
Bedrooms & bathrooms
- Bedrooms: 2
- Bathrooms: 2
- Full bathrooms: 2
- Main level bathrooms: 2
- Main level bedrooms: 2
Other
- Features: Bay Window, California Shutters, Carpet, Walk-in Closet
- Level: Main
Bedroom
- Features: Carpet
- Level: Main
Bathroom
- Features: 3-Piece, Tile Floors
- Level: Main
Other
- Features: 4-Piece, Ensuite, Tile Floors
- Level: Main
Eat in kitchen
- Features: Pantry, Tile Floors
- Level: Main
Foyer
- Features: Tile Floors
- Level: Main
Laundry
- Description: Laundry/ Utility Room
- Features: Tile Floors
- Level: Main
Other
- Features: Bay Window, California Shutters, Carpet, Walkout to Balcony/Deck
- Level: Main
Heating
- Forced Air, Gas Hot Water
Cooling
- Central Air
Appliances
- Included: Water Heater Owned, Built-in Microwave, Dishwasher, Dryer, Freezer, Range Hood, Refrigerator, Washer
- Laundry: In-Suite
Features
- Basement: None
- Has fireplace: No
Interior area
- Total structure area: 1,362
- Total interior livable area: 1,362 sqft
- Finished area above ground: 1,362
Property
Parking
- Total spaces: 1
- Parking features: Assigned, Guest
- Garage spaces: 1
Features
- Stories: 1
- Patio & porch: Open
- Exterior features: Balcony
- Frontage type: South
Lot
- Features: Urban, Park, Place of Worship, Public Transit, Shopping Nearby
Details
- Parcel number: 183990026
- Zoning: RE/S-1489a
Construction
Type & style
- Home type: Condo
- Architectural style: Apartment
- Property subtype: Condo/Apt Unit, Residential, Condominium
- Attached to another structure: Yes
Materials
- Stucco
- Foundation: Concrete Perimeter
- Roof: Flat
Condition
- 16-30 Years
- New construction: No
- Year built: 2005
Utilities & green energy
- Sewer: Sewer (Municipal)
- Water: Municipal
Community & HOA
HOA
- Has HOA: Yes
- Amenities included: Fitness Center, Party Room
- Services included: Insurance, Building Maintenance, Common Elements, Parking, Water
- HOA fee: C$689 monthly
Location
- Region: Hamilton
Financial & listing details
- Price per square foot: C$319/sqft
- Annual tax amount: C$4,765
- Date on market: 9/4/2026
- Inclusions: Built-in Microwave, Dishwasher, Dryer, Freezer, Range Hood, Refrigerator, Washer
Price history
| Date | Event | Price |
|---|---|---|
| 9/4/2026 | Listed for sale | C$435,000C$319/sqft |
Source:  TRREB #X13745528 Report a problem TRREB #X13745528 Report a problem | ||
Public tax history
Tax history is unavailable.
Climate risks
Neighborhood: Hungtington
Nearby schools
GreatSchools rating
No schools nearby
We couldn't find any schools near this home.
Similar homes
- C$439,0002 bd2 ba1.1k sqft416 Limeridge Rd E #303, Hamilton, ON L9A 2S7For Sale
 MLS ID #40832345, Donald Porter, Salesperson, RE/MAX Escarpment Realty Inc.. ITSO
 - C$424,9002 bd2 ba1.1k sqft350 Concession St #302, Hamilton, ON L9A 1B6For Sale
 MLS ID #40821345, Karen Grover, Salesperson, The Effort Trust Company. ITSO
 - C$499,9003 bd2 ba1.4k sqft1336 Upper Sherman Ave #7, Hamilton, ON L8W 3Z2For Sale
 MLS ID #40862761, Ruby Thambiah, Salesperson, Re/Max REALTY SERVICES INC M. ITSO
 - C$329,9002 bd2 ba1.1k sqft30 Harrisford St #404, Hamilton, ON L8K 6M9For Sale
 MLS ID #40861952, Sarah Stephenson Logue, Broker of Record, RE/MAX Escarpment Team Logue Realty Inc.. ITSO
