Gorgeous panoramic northeast views from every window of this architecturally appointed 11th floor, 3 bedroom, 2 bathroom penthouse condo. Bright, spacious, sunny 1373 sq ft and move in ready. Brand new luxury vinyl flooring throughout (except for bathrooms and laundry room). Freshly painted in neutral colors. Desirable Harris Towers include an indoor heated pool, gym, sauna, games room, party room, workshop plus much more. This lovely unit comes with a premium underground, extra wide, individual parking spot. Located in a great location close to many amenities like golf, trails, church, transportation with quick highway access. Washer, dryer, fridge, stove, dishwasher, window a/c and 2 portable air conditioners included. Immediate possession available. A pleasure to show and view. Room sizes approx.
For sale
C$369,900
40 Harrisford St #1107, Hamilton, ON L8K 6N1
3beds
1,373sqft
Condo/Apt Unit, Residential, Condominium
Built in ----
-- sqft lot
$-- Zestimate®
C$269/sqft
C$908/mo HOA
What's special
Indoor heated poolGames roomParty room
- 71 days
- 48
- 1
Zillow last checked:
Listing updated:
Listed by:
Colleen Sophie Long, Broker,
Pottruff & Oliver Realty Inc.
Source: ITSO,MLS®#: 40844163Originating MLS®#: Cornerstone Association of REALTORS®
Facts & features
Interior
Bedrooms & bathrooms
- Bedrooms: 3
- Bathrooms: 2
- Full bathrooms: 2
- Main level bathrooms: 2
- Main level bedrooms: 3
Bedroom
- Features: Carpet Free, Separate Heating Controls, Vinyl Flooring
- Level: Main
Other
- Features: 4-Piece, Carpet Free, Separate Heating Controls, Vinyl Flooring, Walk-in Closet
- Level: Main
Bedroom
- Features: Carpet Free, Separate Heating Controls, Vinyl Flooring
- Level: Main
Bathroom
- Features: 4-Piece
- Level: Main
Bathroom
- Features: 4-Piece
- Level: Main
Dining room
- Features: Balcony/Deck, Carpet Free, Separate Heating Controls, Sliding Doors, Vinyl Flooring, Walkout to Balcony/Deck
- Level: Main
Foyer
- Features: Carpet Free, Vinyl Flooring
- Level: Main
Kitchen
- Features: Carpet Free, Separate Heating Controls, Vinyl Flooring
- Level: Main
Laundry
- Level: Main
Living room
- Features: Balcony/Deck, Carpet Free, Separate Heating Controls, Vinyl Flooring
- Level: Main
Heating
- Baseboard, Electric
Cooling
- Window Unit(s), Other
Appliances
- Included: Dishwasher, Dryer, Refrigerator, Stove, Washer
- Laundry: In-Suite, Washer Hookup
Features
- Auto Garage Door Remote(s), Elevator
- Windows: Window Coverings
- Basement: None
- Has fireplace: No
Interior area
- Total structure area: 1,373
- Total interior livable area: 1,373 sqft
- Finished area above ground: 1,373
Video & virtual tour
Property
Parking
- Total spaces: 1
- Parking features: Asphalt, Exclusive, Inside Entrance, Guest
- Garage spaces: 1
- Details: Assigned Space: 70
Features
- Stories: 1
- Patio & porch: Open
- Exterior features: Balcony, Controlled Entry, Tennis Court(s)
- Has private pool: Yes
- Pool features: Indoor
- Has view: Yes
- View description: Panoramic
- Frontage type: East
Lot
- Features: Urban, Near Golf Course, Highway Access, Hospital, Library, Place of Worship, Public Parking, Rec./Community Centre, Schools, Trails
Details
- Parcel number: 180760170
- Zoning: R
- Other equipment: Intercom
Construction
Type & style
- Home type: Condo
- Property subtype: Condo/Apt Unit, Residential, Condominium
- Attached to another structure: Yes
Materials
- Brick, Cement Siding, Block, Concrete
- Foundation: Concrete Perimeter
- Roof: Flat
Condition
- 31-50 Years
- New construction: No
Utilities & green energy
- Sewer: Sewer (Municipal)
- Water: Municipal
Community & HOA
Community
- Security: Alarm System, Security System
HOA
- Has HOA: Yes
- Amenities included: Car Wash Area, Elevator(s), Fitness Center, Game Room, Library, Party Room, Pool, Sauna, Tennis Court(s), Parking, Workshop Area
- Services included: Insurance, Building Maintenance, Common Elements, Parking, Water
- HOA fee: C$908 monthly
Location
- Region: Hamilton
Financial & listing details
- Price per square foot: C$269/sqft
- Annual tax amount: C$3,908
- Date on market: 6/30/2026
- Inclusions: Dishwasher, Dryer, Refrigerator, Stove, Washer, Window Coverings, Washer, Dryer, Fridge, Stove, Dishwasher, Window Air Conditioner, 2 Portable Air Conditioners, All In "as Is" Condition
Price history
| Date | Event | Price |
|---|---|---|
| 7/30/2026 | Price change | C$369,900-3.9%C$269/sqft |
Source: ITSO #40844163 Report a problem | ||
| 6/30/2026 | Listed for sale | C$384,900C$280/sqft |
Source: ITSO #40844163 Report a problem | ||
Public tax history
Tax history is unavailable.
Climate risks
Neighborhood: Red Hill
Nearby schools
GreatSchools rating
No schools nearby
We couldn't find any schools near this home.

Similar homes
- C$339,9002 bd1 ba1.1k sqftHarrisford Towers, Hamilton, ON L8K 6N1For Sale
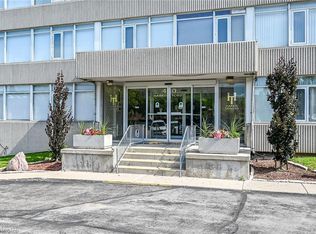 MLS ID #40845283, Colleen Sophie Long, Broker, Pottruff & Oliver Realty Inc.. ITSO
 - C$359,0003 bd2 ba1.1k sqft15 Nicklaus Dr #17, Hamilton, ON L8K 5J5For Sale
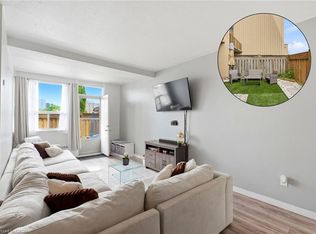 MLS ID #40859905, Dragana Idzanovic, Salesperson, Keller Williams Complete Realty. ITSO
 - C$449,9003 bd2 ba1.3k sqft40 Harrisford St #608, Hamilton, ON L8K 6N1For Sale
 MLS ID #40857429, Callum Mcgregor, Salesperson, Keller Williams Complete Realty. ITSO
 - C$538,5002 bd2 ba1k sqft40 Harrisford St #904, Hamilton, ON L8K 6N1For Sale
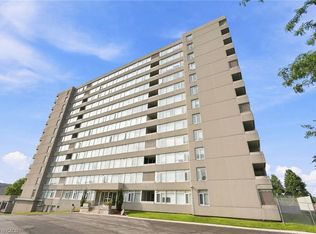 MLS ID #40855159, Rod Frank, Salesperson, RE/MAX Escarpment Frank Realty. ITSO
