Welcome to Unit 17 at 15 Nicklaus Drive, a spacious two-storey condo offering comfortable, low-maintenance living in a convenient Hamilton location. This well-designed home features 3 generously sized bedrooms and 1.5 bathrooms, providing plenty of space for families, first-time buyers, downsizers, or investors. Enjoy the rare advantage of two private terraces, perfect for relaxing, entertaining, or enjoying your morning coffee. The unit also includes one exclusive parking space and a private storage locker for added convenience and storage. Residents enjoy access to fantastic building amenities, including an outdoor swimming pool, fitness centre, sauna, party room, and visitor parking. The maintenance fees offer exceptional value, covering building maintenance and insurance, cable TV, internet, heat, water, and snow removal, making everyday living both convenient and cost-effective. Ideally situated close to parks, schools, shopping, public transit, and major highways, this home is also just a quick drive to the Confederation GO Station, making commuting to Toronto, Niagara and surrounding areas easy. Offering the perfect balance of space, convenience, and lifestyle, this is an opportunity you won't want to miss in one of Hamilton's sought-after communities.
For sale
C$379,000
15 Nicklaus Dr #17, Hamilton, ON L8K 5J5
3beds
1,108sqft
Condo/Apt Unit, Residential, Condominium
Built in 1971
-- sqft lot
$-- Zestimate®
C$342/sqft
C$1,055/mo HOA
What's special
Spacious two-storey condoTwo private terracesOutdoor swimming pool
- 29 days |
- 101 |
- 5 |
Zillow last checked:
Listing updated:
Listed by:
Dragana Idzanovic, Salesperson,
Keller Williams Complete Realty,
Heather Atkinson, Salesperson,
Keller Williams Complete Realty
Source: ITSO,MLS®#: 40844465Originating MLS®#: Cornerstone Association of REALTORS®
Facts & features
Interior
Bedrooms & bathrooms
- Bedrooms: 3
- Bathrooms: 2
- Full bathrooms: 1
- 1/2 bathrooms: 1
- Main level bathrooms: 1
- Main level bedrooms: 1
Bedroom
- Level: Main
Bedroom
- Level: Second
Bedroom
- Level: Second
Bathroom
- Features: 2-Piece
- Level: Main
Bathroom
- Features: 4-Piece
- Level: Second
Dining room
- Level: Main
Foyer
- Level: Main
Kitchen
- Level: Main
Living room
- Level: Main
Heating
- Baseboard, Electric
Cooling
- Window Unit(s)
Appliances
- Included: Built-in Microwave, Dishwasher, Refrigerator, Stove
- Laundry: Coin Operated, In Basement
Features
- None
- Windows: Window Coverings
- Has fireplace: No
Interior area
- Total structure area: 1,108
- Total interior livable area: 1,108 sqft
- Finished area above ground: 1,108
Video & virtual tour
Property
Parking
- Total spaces: 1
- Parking features: Outside/Surface/Open, Guest
- Uncovered spaces: 1
Features
- Stories: 2
- Patio & porch: Terrace
- Exterior features: Balcony
- Frontage type: West
Lot
- Features: Urban, Near Golf Course, Highway Access, Park, Place of Worship, Rec./Community Centre, Schools
Details
- Parcel number: 183090015
- Zoning: DE-2/S-75b
Construction
Type & style
- Home type: Condo
- Property subtype: Condo/Apt Unit, Residential, Condominium
- Attached to another structure: Yes
Materials
- Aluminum Siding, Brick
- Roof: Flat
Condition
- 51-99 Years
- New construction: No
- Year built: 1971
Utilities & green energy
- Sewer: Sewer (Municipal)
- Water: Municipal
Community & HOA
HOA
- Has HOA: Yes
- Amenities included: Fitness Center, Party Room, Pool, Sauna, Parking
- Services included: Insurance, Building Maintenance, Common Elements, Heat, Internet, Parking, Water
- HOA fee: C$1,055 monthly
Location
- Region: Hamilton
Financial & listing details
- Price per square foot: C$342/sqft
- Annual tax amount: C$1,650
- Date on market: 7/2/2026
- Inclusions: Built-in Microwave, Dishwasher, Refrigerator, Stove, Window Coverings
Dragana Idzanovic, Salesperson
Dragana Idzanovic, Salesperson
By pressing Contact Agent, you agree that the real estate professional identified above may call/text you about your search, which may involve use of automated means and pre-recorded/artificial voices. You don't need to consent as a condition of buying any property, goods, or services. Message/data rates may apply. You also agree to our Terms of Use. Zillow does not endorse any real estate professionals. We may share information about your recent and future site activity with your agent to help them understand what you're looking for in a home.
Price history
| Date | Event | Price |
|---|---|---|
| 7/2/2026 | Listed for sale | C$379,000C$342/sqft |
Source:  TRREB #X13515928 Report a problem TRREB #X13515928 Report a problem | ||
Public tax history
Tax history is unavailable.
Climate risks
Neighborhood: Vincent
Nearby schools
GreatSchools rating
No schools nearby
We couldn't find any schools near this home.
- C$260,0002 bd1 ba700 sqft15 Nicklaus Dr #512, Hamilton, ON L8K5J5Sold
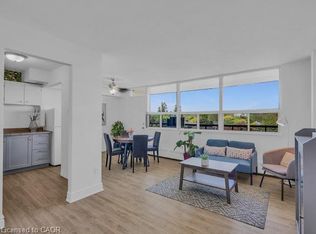
- C$---- bd-- ba-- sqft53 Albright Rd, Hamilton, ON L8K6H5Off Market
- C$---- bd-- ba-- sqft15 Nicklaus Dr #407, Hamilton, ON L8K5J5Off Market
- C$519,9003 bd2 ba1.4k sqft61 Albright Rd #61, Hamilton, ON L8K6H5For Sale
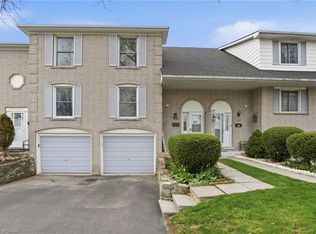
- C$---- bd-- ba-- sqft15 Nicklaus Dr #605, Hamilton, ON L8K5J5Off Market
- C$---- bd-- ba-- sqft15 Nicklaus Dr #310, Hamilton, ON L8K5J5Off Market
- C$---- bd-- ba-- sqft15 Nicklaus Dr #11, Hamilton, ON L8K5J5Off Market
- C$--3 bd1 ba-- sqft15 Nicklaus Dr #1001, Hamilton, ON L8K5J5Off Market
Similar homes
- C$369,9003 bd2 ba1.3k sqftHarrisford Towers, Hamilton, ON L8K 6N1For Sale
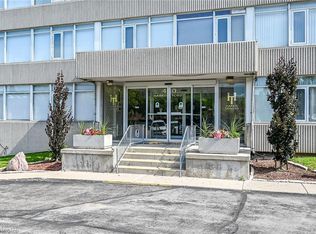 MLS ID #40844163, Colleen Sophie Long, Broker, Pottruff & Oliver Realty Inc.. ITSO
 - C$350,0003 bd1 ba1k sqftParkview Terrace, Hamilton, ON L8K 5N2For Sale
 MLS ID #40841501, Chrissy Walker, Salesperson, RE/MAX Escarpment Realty Inc.. ITSO
 - C$389,9002 bd2 ba1k sqftCarrington Place, Hamilton, ON L8G 1B7For Sale
 MLS ID #40850005, E. Martin Mazza, Salesperson, Royal LePage State Realty Inc.. ITSO
 - C$379,9002 bd1 ba812 sqft8 Woodman Dr S #507, Hamilton, ON L8K 4C9For Sale
 MLS ID #40833850, Daniella Stevanovic, Salesperson, Right at Home Realty. ITSO
 - C$449,9994 bd2 ba1.3k sqft3 Glen Vista Dr, Hamilton, ON L8K 6L6For SaleMLS ID #40845984, Danish Abbasi, Salesperson, eXp Realty. ITSO
- C$389,9993 bd1 ba948 sqft24 Rowanwood St, Hamilton, ON L8L 7H3For SaleMLS ID #40829505, Kaylin Rivers, Salesperson, RE/MAX Escarpment Realty Inc.. ITSO
- C$459,9003 bd2 ba1.1k sqft1420 Garth St #16, Hamilton, ON L9B 1R6For SaleMLS ID #40851545, Brad Blackborow, Salesperson, RE/MAX Escarpment Realty Inc.. ITSO
- C$399,9002 bd2 ba796 sqft479 Charlton Ave E #306, Hamilton, ON L8N 0B4For SaleMLS ID #40823445, Michael St. Jean, Salesperson, Michael St. Jean Realty Inc.. ITSO
- C$519,9003 bd2 ba1.4k sqft61 Albright Rd #61, Hamilton, ON L8K 6H5For SaleMLS ID #40827048, William Marlow, Salesperson, RE/MAX Escarpment Realty Inc.. ITSO
- C$424,9002 bd2 ba1.1k sqft350 Concession St #302, Hamilton, ON L9A 1B6For SaleMLS ID #40821345, Karen Grover, Salesperson, The Effort Trust Company. ITSO
- C$370,0002 bd2 ba1k sqftHunter Green Condominium, Hamilton, ON L8N 1J9For SaleMLS ID #40791250, Rod Frank, Salesperson, RE/MAX Escarpment Frank Realty. ITSO
- C$439,9002 bd2 ba1.1k sqft700 Dynes Rd #904, Burlington, ON L7N 3M2For SaleMLS ID #40852337, Mike Machado, Salesperson, Keller Williams Complete Realty. ITSO
- C$425,0002 bd2 ba970 sqftThe Palace, Burlington, ON L7S 2J3For SaleMLS ID #40850872, Jacqueline Macleod, Salesperson, Royal LePage Brant Realty. ITSO
- C$372,0002 bd1 ba1k sqft975 Warwick Ct #1501, Burlington, ON L7T 3Z7For SaleMLS ID #40851068, Deanna Mendes, Salesperson, RE/MAX Escarpment Realty Inc.. ITSO
- C$375,0003 bd1 ba846 sqft12 Nelson St, Hamilton, ON L8P 1G3For SaleMLS ID #40840911, Kyrsten Feere, Salesperson, Royal LePage Real Estate Associates. ITSO
- C$439,5002 bd2 ba811 sqftVista Condos, Hamilton, ON L8N 0B2For SaleMLS ID #40845710, Alex Hill, Salesperson, RE/MAX Escarpment Realty Inc.. ITSO
- C$359,9002 bd2 ba1.3k sqft222 Jackson St W #603, Hamilton, ON L8P 4S5For SaleMLS ID #40802896, Heidi Kirk, Broker of Record, M. Marel Real Estate Inc.. ITSO
- C$395,0001 bd1 ba888 sqft301 Frances Ave #1207, Hamilton, ON L8E 3W6For SaleMLS ID #40836661, Erika Spencer, Salesperson, One Percent Realty Ltd.. ITSO
- C$358,0003 bd1 ba1.1k sqft25 Britten Close #B52, Hamilton, ON L9C 4J8For SaleMLS ID #40842688, Lori Vandinther, Salesperson, RE/MAX Escarpment Realty Inc.. ITSO
- C$399,9993 bd1 ba980 sqft11 Ford St, Hamilton, ON L8N 2P4For SaleMLS ID #40844675, Danish Abbasi, Salesperson, eXp Realty. ITSO
