Tucked into Hamilton's sought-after RED HILL neighbourhood, this beautifully cared-for 3-BEDROOM, 2-BATH condo townhouse delivers CARPET-FREE living just MINUTES TO THE RED HILL VALLEY PARKWAY & LINC for effortless commuting, with SHOPPING, SCHOOLS, PARKS, GOLF & TRANSIT all close at hand. Step inside to a SUN-FILLED LIVING ROOM WITH HIGH CEILINGS and a WALK-OUT TO A PRIVATE PATIO, flowing into an open dining area with a modern light fixture. Modern Kitchen with STAINLESS STEEL APPLIANCES and full tile backsplash. Upstairs offers 3 SPACIOUS BEDROOMS and an UPDATED 4-PIECE BATH with GRANITE COUNTERS & a SOAKER TUB, plus a convenient main-level 2-piece bath. The FINISHED BASEMENT provides additional living space, laundry and ample storage, while a SINGLE ATTACHED GARAGE, PRIVATE DRIVEWAY and low-maintenance BRICK exterior complete the package. Truly MOVE-IN READY - ideal for FIRST-TIME BUYERS, DOWNSIZERS or INVESTORS!
Pending
C$449,999
3 Glen Vista Dr, Hamilton, ON L8K 6L6
4beds
1,363sqft
Row/Townhouse, Residential, Rowhouse, Condominium
Built in ----
-- sqft lot
$-- Zestimate®
C$330/sqft
C$575/mo HOA
What's special
Carpet-free livingFull tile backsplashSingle attached garagePrivate drivewayLow-maintenance brick exterior
- 43 days |
- 31 |
- 2 |
Zillow last checked:
Listing updated:
Listed by:
Danish Abbasi, Salesperson,
eXp Realty
Source: ITSO,MLS®#: 40845984Originating MLS®#: Cornerstone Association of REALTORS®
Facts & features
Interior
Bedrooms & bathrooms
- Bedrooms: 4
- Bathrooms: 2
- Full bathrooms: 1
- 1/2 bathrooms: 1
- Main level bathrooms: 1
Other
- Level: Third
- Area: 171.62
- Dimensions: 17ft. 6in. x 10ft. 6in.
Bedroom
- Level: Third
- Area: 96.84
- Dimensions: 12ft. 0in. x 8ft. 7in.
Bedroom
- Level: Third
- Area: 65.12
- Dimensions: 8ft. 7in. x 8ft. 7in.
Bedroom
- Level: Basement
- Area: 161.88
- Dimensions: 16ft. 6in. x 10ft. 8in.
Bathroom
- Features: 2-Piece
- Level: Main
Bathroom
- Features: 4-Piece
- Level: Third
Dining room
- Level: Second
- Area: 110.86
- Dimensions: 11ft. 2in. x 10ft. 6in.
Family room
- Level: Main
- Area: 187.66
- Dimensions: 17ft. 6in. x 11ft. 0in.
Kitchen
- Level: Second
- Area: 136
- Dimensions: 17ft. 0in. x 8ft. 0in.
Laundry
- Level: Basement
Utility room
- Level: Basement
Heating
- Forced Air, Natural Gas
Cooling
- Central Air
Appliances
- Included: Dryer, Refrigerator, Stove, Washer
- Laundry: In-Suite
Features
- Other
- Basement: Full,Finished
- Has fireplace: No
Interior area
- Total structure area: 1,363
- Total interior livable area: 1,363 sqft
- Finished area above ground: 1,363
Video & virtual tour
Property
Parking
- Total spaces: 3
- Parking features: Attached Garage, Asphalt, Front Yard Parking
- Attached garage spaces: 1
- Uncovered spaces: 2
Features
- Stories: 3
- Frontage type: East
Lot
- Features: Urban, Rectangular, Near Golf Course, Park, Public Transit, Schools
Details
- Parcel number: 180520012
- Zoning: RT-20
Construction
Type & style
- Home type: Townhouse
- Architectural style: Rowhouse
- Property subtype: Row/Townhouse, Residential, Rowhouse, Condominium
- Attached to another structure: Yes
Materials
- Brick
- Foundation: Poured Concrete
- Roof: Asphalt Shing
Condition
- 31-50 Years
- New construction: No
Utilities & green energy
- Sewer: Other
- Water: Municipal
Community & HOA
HOA
- Has HOA: Yes
- Amenities included: BBQs Permitted
- Services included: Insurance, Common Elements, Property Management Fees, Roof, Water, Windows
- HOA fee: C$575 monthly
Location
- Region: Hamilton
Financial & listing details
- Price per square foot: C$330/sqft
- Annual tax amount: C$3,286
- Date on market: 7/7/2026
- Inclusions: Dryer, Refrigerator, Stove, Washer
Price history
| Date | Event | Price |
|---|---|---|
| 8/7/2026 | Pending sale | C$449,999C$330/sqft |
Source: ITSO #40845984 Report a problem | ||
| 8/4/2026 | Contingent | C$449,999C$330/sqft |
Source: ITSO #40845984 Report a problem | ||
| 8/1/2026 | Listed for sale | C$449,999C$330/sqft |
Source: ITSO #40845984 Report a problem | ||
| 7/24/2026 | Contingent | C$449,999C$330/sqft |
Source: ITSO #40845984 Report a problem | ||
| 7/7/2026 | Listed for sale | C$449,999C$330/sqft |
Source: ITSO #40845984 Report a problem | ||
Public tax history
Tax history is unavailable.
Climate risks
Neighborhood: Red Hill
Nearby schools
GreatSchools rating
No schools nearby
We couldn't find any schools near this home.
- C$---- bd-- ba-- sqft33 Glen Vista Dr, Hamilton, ON L8K5V5Off Market
- C$---- bd-- ba-- sqft11 Harrisford St #16, Hamilton, ON L8K6L7Off Market
- C$379,5003 bd2 ba1.4k sqft40 Harrisford St #802, Hamilton, ON L8K6N1For Sale

- C$369,9003 bd2 ba1.3k sqft40 Harrisford St #1107, Hamilton, ON L8K6N1For Sale
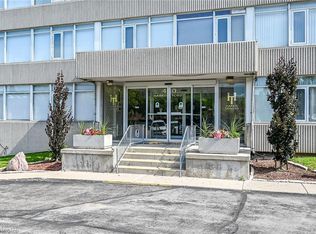
- C$---- bd-- ba-- sqft40 Harrisford St #305, Hamilton, ON L8K6N1Off Market
- C$---- bd-- ba-- sqft40 Harrisford St #403, Hamilton, ON L8K6N1Off Market
- C$384,9003 bd2 ba-- sqft40 Harrisford St #908, Hamilton, ON L8K6N1For Sale
- C$329,9003 bd2 ba1.3k sqft30 Harrisford St #908, Hamilton, ON L8K6M9For Sale
Similar homes
- C$559,9003 bd2 ba1.3k sqft1860 Upper Gage Ave #3, Hamilton, ON L8W 3Y6For Sale
 MLS ID #40856256, Mike Desormeaux, Salesperson, Rock Star Real Estate Inc.. ITSO
 - C$479,9003 bd2 ba1.3k sqft23 Rosedale Ct, Hamilton, ON L8G 4B1For Sale
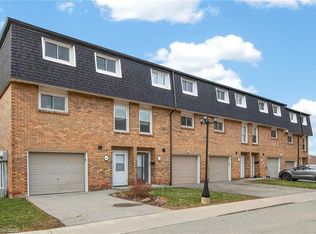 MLS ID #40854689, Kevin Kontic, Salesperson, RE/MAX Escarpment Realty Inc.. ITSO
 - C$499,0003 bd2 ba849 sqft22 Delena Ave N, Hamilton, ON L8H 6B4For Sale
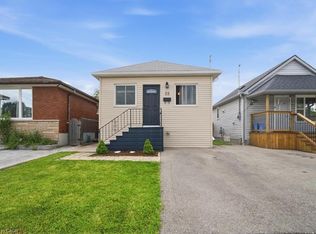 MLS ID #40857061, Nicole Ransome, Salesperson, Keller Williams Edge Realty. ITSO
 - C$449,0003 bd2 ba1.1k sqft500 Stone Church Rd W #E5, Hamilton, ON L9B 1R2For Sale
 MLS ID #40849065, Bill Doyle, Salesperson, Royal LePage Brant Realty. ITSO
 - C$445,0003 bd2 ba1.1k sqft1420 Garth St #16, Hamilton, ON L9B 1R6For SaleMLS ID #40851545, Brad Blackborow, Salesperson, RE/MAX Escarpment Realty Inc.. ITSO
- C$495,9003 bd2 ba1.4k sqft1255 Upper Gage Ave #15, Hamilton, ON L8W 3C7For SaleMLS ID #40853563, Rod Frank, Salesperson, RE/MAX Escarpment Frank Realty. ITSO
- C$474,9003 bd2 ba1.1k sqft1338 Upper Gage Ave #19, Hamilton, ON L8W 1N2For SaleMLS ID #40838619, Thomas Barbeau, Salesperson, Royal LePage State Realty. ITSO
- C$499,9994 bd2 ba1.6k sqft445 Stone Church Rd W #19, Hamilton, ON L9B 2L5For SaleMLS ID #40853518, Michael St. Jean, Salesperson, Michael St. Jean Realty Inc.. ITSO
- C$649,0004 bd2 ba1.2k sqft56 Brookstream Ct, Hamilton, ON L8K 6J2For SaleMLS ID #40850463, Lynsey Foster, Broker, RE/MAX Escarpment Realty Inc.. ITSO
- C$499,9004 bd3 ba1.2k sqft30 Regent Ave #56, Hamilton, ON L9B 1B3For SaleMLS ID #40852783, Craig R. Bush, Salesperson, RE/MAX Escarpment Realty Inc.. ITSO
- C$---- bd-- ba-- sqft860 Rymal Rd E #27, Hamilton, ON L8W 2X3Off Market
- C$664,9003 bd3 ba1.1k sqft32 Silvervine Dr, Hamilton, ON L8J 1K2For SaleMLS ID #40855819, Jennifer Robb, Salesperson, Royal LePage State Realty Inc.. ITSO
- C$489,9003 bd2 ba961 sqft1396 Upper Ottawa St #27, Hamilton, ON L8W 1R1For SaleMLS ID #40842992, Douglas Pemberton, Salesperson, Sutton Group Summit Realty Inc.. ITSO
- C$644,9993 bd3 ba1.2k sqft151 Green Rd #13, Hamilton, ON L8G 3X2For SaleMLS ID #40856318, Adrian Di Pietro, Salesperson, New Era Real Estate. ITSO
- C$524,0003 bd2 ba1k sqft386 Highland Rd W #46, Hamilton, ON L8J 3P9For SaleMLS ID #40840043, Paul Mcdowell, Broker, Coldwell Banker Community Professionals. ITSO
- C$519,5003 bd2 ba1.2k sqft300 Rexford Dr #24, Hamilton, ON L8W 1P5For SaleMLS ID #40850250, Patty Bevan, Salesperson, RE/MAX Escarpment Realty Inc.. ITSO
- C$430,0003 bd1 ba1.1k sqft16 Albemarle St, Hamilton, ON L8L 7G3For SaleMLS ID #40845464, Beth Tallach, Salesperson, Keller Williams Complete Realty. ITSO
- C$524,9993 bd2 ba1.3k sqft145 Rice Ave #2, Hamilton, ON L9C 6R3For SaleMLS ID #40854246, Carlo Antenor, Salesperson, RE/MAX Real Estate Centre Inc.. ITSO
- C$399,9002 bd2 ba1.1k sqft266 Limeridge Rd E #3, Hamilton, ON L9A 2S7For SaleMLS ID #40813097, Andrea Sferrazza, Salesperson, RE/MAX Real Estate Centre Inc.. ITSO
- C$524,9903 bd1 ba1.1k sqft11 Primrose Ave, Hamilton, ON L8L 2K7For SaleMLS ID #40854608, Abby Springstead, Salesperson, RE/MAX Escarpment Realty Inc.. ITSO
