Welcome to Harris Towers, this 3 bed 2 full bath condo feat 1,377 sq. ft. of living space,  and delivers the room of a house with the convenience of maintenance-free condo living.   Entry foyer leads to an open concept living and dining area with sliding doors to a private balcony with escarpment views. The eat-in kitchen provides plenty of space for everyday meals, while the primary bedroom features an ensuite. Two additional bedrooms offer excellent flexibility for additional living space. Convenient in-suite laundry, a large storage locker and one underground parking spot close to the entry doors complete the package. Enjoy lots of building amenities including an indoor saltwater pool, sauna, fitness room, library, games room, workshop, party room, pickleball/tennis courts and car wash/vacuum station. Ideally located in Hamilton's Red Hill neighbourhood close to parks, trails, transit, shopping and the Red Hill Valley Parkway. Condo fees are $743/month & incl building insurance, parking, common elements, water.
Under contract
C$329,900
30 Harrisford St #908, Hamilton, ON L8K 6M9
3beds
1,377sqft
Condo/Apt Unit, Residential, Condominium
Built in 1978
-- sqft lot
$-- Zestimate®
C$240/sqft
C$811/mo HOA
What's special
Entry foyerEat-in kitchenConvenient in-suite laundry
- 21 days
- 45
- 0
Zillow last checked:
Listing updated:
Listed by:
Tina Doyle, Salesperson,
RE/MAX Escarpment Realty Inc.
Source: ITSO,MLS®#: 40857136Originating MLS®#: Cornerstone Association of REALTORS®
Facts & features
Interior
Bedrooms & bathrooms
- Bedrooms: 3
- Bathrooms: 2
- Full bathrooms: 2
- Main level bathrooms: 2
- Main level bedrooms: 3
Other
- Level: Main
Bedroom
- Level: Main
Bedroom
- Level: Main
Bathroom
- Features: 4-Piece
- Level: Main
Other
- Features: 4-Piece
- Level: Main
Dining room
- Level: Main
Eat in kitchen
- Features: Tile Floors
- Level: Main
Foyer
- Level: Main
Laundry
- Level: Main
Living room
- Level: Main
Heating
- Electric
Cooling
- Wall Unit(s)
Appliances
- Included: Built-in Microwave, Dishwasher, Dryer, Freezer, Refrigerator, Stove, Washer
- Laundry: In-Suite
Features
- Auto Garage Door Remote(s), Elevator
- Windows: Window Coverings
- Basement: None
- Has fireplace: No
Interior area
- Total structure area: 1,377
- Total interior livable area: 1,377 sqft
- Finished area above ground: 1,377
Property
Parking
- Total spaces: 2
- Parking features: Garage Door Opener, Inside Entrance, Guest
- Garage spaces: 1
- Uncovered spaces: 1
Features
- Stories: 1
- Patio & porch: Enclosed
- Exterior features: Tennis Court(s)
- Has private pool: Yes
- Pool features: Community, Indoor
- Frontage type: East
Lot
- Features: Urban, Public Transit, Trails
Details
- Parcel number: 170860127
- Zoning: E
Construction
Type & style
- Home type: Condo
- Architectural style: Apartment
- Property subtype: Condo/Apt Unit, Residential, Condominium
- Attached to another structure: Yes
Materials
- Brick
- Foundation: Poured Concrete
- Roof: Flat
Condition
- 31-50 Years
- New construction: No
- Year built: 1978
Utilities & green energy
- Sewer: Sewer (Municipal)
- Water: Municipal
Community & HOA
HOA
- Has HOA: Yes
- Amenities included: Car Wash Area, Elevator(s), Fitness Center, Game Room, Library, Pool, Tennis Court(s), Parking
- Services included: Insurance, Common Elements, Parking, Water
- HOA fee: C$811 monthly
Location
- Region: Hamilton
Financial & listing details
- Price per square foot: C$240/sqft
- Annual tax amount: C$3,780
- Date on market: 8/20/2026
- Inclusions: Built-in Microwave, Dishwasher, Dryer, Freezer, Garage Door Opener, Refrigerator, Stove, Washer, Window Coverings, All Light Fixtures.
Price history
| Date | Event | Price |
|---|---|---|
| 8/28/2026 | Contingent | C$329,900C$240/sqft |
Source:  TRREB #X13694120 Report a problem TRREB #X13694120 Report a problem | ||
| 8/20/2026 | Listed for sale | C$329,900C$240/sqft |
Source: ITSO #40857136 Report a problem | ||
Public tax history
Tax history is unavailable.
Climate risks
Neighborhood: Red Hill
Nearby schools
GreatSchools rating
No schools nearby
We couldn't find any schools near this home.
- C$---- bd-- ba-- sqft40 Harrisford St #1103, Hamilton, ON L8K6N1Off Market
- C$405,0002 bd2 ba1.1k sqft30 Harrisford St #405, Hamilton, ON L8K6M9For Sale
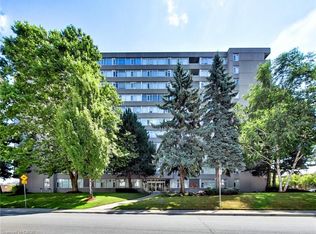
- C$624,9002 bd2 ba1.3k sqft30 Harrisford St #1107, Hamilton, ON L8K6M9For Sale

- C$---- bd-- ba-- sqft30 Harrisford St #104, Hamilton, ON L8K6M9Off Market
Similar homes
- C$359,0003 bd2 ba1.1k sqft15 Nicklaus Dr #17, Hamilton, ON L8K 5J5For Sale
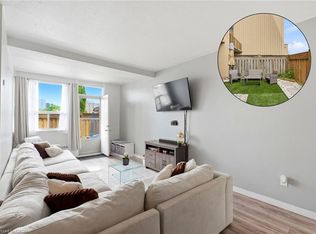 MLS ID #40859905, Dragana Idzanovic, Salesperson, Keller Williams Complete Realty. ITSO
 - C$369,9003 bd2 ba1.3k sqftHarrisford Towers, Hamilton, ON L8K 6N1For Sale
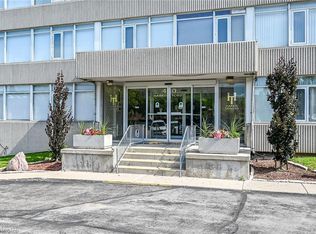 MLS ID #40844163, Colleen Sophie Long, Broker, Pottruff & Oliver Realty Inc.. ITSO
 - C$339,9002 bd1 ba1.1k sqftHarrisford Towers, Hamilton, ON L8K 6N1For SaleMLS ID #40845283, Colleen Sophie Long, Broker, Pottruff & Oliver Realty Inc.. ITSO
- C$379,5003 bd2 ba1.4k sqft40 Harrisford St #802, Hamilton, ON L8K 6N1For Sale
 MLS ID #40835078, Bill Vasilis Papaioannou, Broker, RE/MAX Escarpment Realty Inc.. ITSO
