
Welcome to 30 Harrisford Street, Unit #405 – a bright and spacious 2-bedroom, 2-bathroom condo located in the highly desirable Red Hill neighbourhood of Hamilton. This well-maintained suite features large windows with eastern exposure, filling the home with natural light and offering tranquil garden views. The open-concept living and dining area is styled in fresh neutral tones, creating a warm and inviting space for everyday living or entertaining. T he kitchen is designed with both function and style in mind, offering granite countertops, stainless steel appliances (approx. 2.5 years old), and a generous pantry. The primary bedroom retreat includes a walk-in closet and a private ensuite bathroom, while the added convenience of in-suite laundry enhances everyday comfort. Residents enjoy access to premium amenities including a fully equipped exercise room, indoor saltwater pool, sauna, library, party room, workshop, games room, pickleball/tennis court, and even a carwash and vacuum station. Additional highlights include a secure underground parking space, large storage locker, 6 appliances, and a window A/C unit. With easy access to the Red Hill Valley Parkway, commuting and exploring the city has never been more convenient.
For sale
C$405,000
30 Harrisford St #405, Hamilton, ON L8K 6M9
2beds
1,184sqft
Condo/Apt Unit, Residential, Condominium
Built in 1978
-- sqft lot
$-- Zestimate®
C$342/sqft
C$1,270/mo HOA
What's special
Natural lightTranquil garden viewsFresh neutral tonesWarm and inviting spaceGranite countertopsStainless steel appliancesGenerous pantry
- 230 days
- 15
- 0
Zillow last checked:
Listing updated:
Listed by:
Attila Biro, Salesperson,
RE/MAX Escarpment Realty Inc.,
Non Mem, Salesperson,
RE/MAX ESCARPMENT REALTY INC.
Source: ITSO,MLS®#: 40800285Originating MLS®#: Cornerstone Association of REALTORS®
Facts & features
Interior
Bedrooms & bathrooms
- Bedrooms: 2
- Bathrooms: 2
- Full bathrooms: 2
- Main level bathrooms: 2
- Main level bedrooms: 2
Other
- Features: Carpet Free
- Level: Main
Bedroom
- Level: Main
Bathroom
- Features: 3-Piece
- Level: Main
Bathroom
- Features: 4-Piece
- Level: Main
Dining room
- Level: Main
Foyer
- Level: Main
Kitchen
- Level: Main
Living room
- Level: Main
Heating
- Baseboard, Electric
Cooling
- Window Unit(s)
Appliances
- Included: Dishwasher, Dryer, Microwave, Refrigerator, Stove, Washer
- Laundry: In-Suite
Features
- Has fireplace: No
Interior area
- Total structure area: 1,184
- Total interior livable area: 1,184 sqft
- Finished area above ground: 1,184
Video & virtual tour
Property
Parking
- Total spaces: 2
- Parking features: No Driveway Parking
- Garage spaces: 1
- Uncovered spaces: 1
Features
- Stories: 1
- Patio & porch: Enclosed
- Frontage type: North
Lot
- Features: Urban, Highway Access, Park, Public Transit, Schools
Details
- Parcel number: 180760053
- Zoning: E
- Other equipment: Intercom
Construction
Type & style
- Home type: Condo
- Property subtype: Condo/Apt Unit, Residential, Condominium
- Attached to another structure: Yes
Materials
- Brick, Block
- Foundation: Concrete Block
- Roof: Flat
Condition
- 31-50 Years
- New construction: No
- Year built: 1978
Utilities & green energy
- Sewer: Sewer (Municipal)
- Water: Municipal
Community & HOA
HOA
- Has HOA: Yes
- Amenities included: Car Wash Area, Elevator(s), Fitness Center, Game Room, Library, Party Room, Pool, Sauna, Tennis Court(s), Parking, Workshop Area
- Services included: Insurance, Common Elements, Parking, Water
- HOA fee: C$635 monthly
- Second HOA fee: C$635 monthly
Location
- Region: Hamilton
Financial & listing details
- Price per square foot: C$342/sqft
- Annual tax amount: C$3,018
- Date on market: 1/22/2026
- Inclusions: Dishwasher, Dryer, Microwave, Refrigerator, Stove, Washer, Window Air Conditioning Unit, Window Coverings
Price history
| Date | Event | Price |
|---|---|---|
| 9/5/2026 | Price change | C$405,000-3.5%C$342/sqft |
Source: ITSO #40800285 Report a problem | ||
| 7/21/2026 | Price change | C$419,900-5.6%C$355/sqft |
Source:  TRREB #X12720598 Report a problem TRREB #X12720598 Report a problem | ||
| 3/10/2026 | Price change | C$444,900-2.2%C$376/sqft |
Source: TRREB #X12720598 Report a problem | ||
| 1/22/2026 | Listed for sale | C$455,000-7.1%C$384/sqft |
Source: ITSO #40800285 Report a problem | ||
| 10/31/2022 | Listing removed | -- |
Source:  Cornerstone Association of REALTORS® - Hamilton-Burlington #H4147386 Report a problem Cornerstone Association of REALTORS® - Hamilton-Burlington #H4147386 Report a problem | ||
| 9/29/2022 | Listed for sale | C$489,900-7.5%C$414/sqft |
Source: Cornerstone Association of REALTORS® - Hamilton-Burlington #H4147386 Report a problem | ||
| 9/26/2022 | Listing removed | -- |
Source: Cornerstone Association of REALTORS® - Hamilton-Burlington #H4141941 Report a problem | ||
| 9/14/2022 | Price change | C$529,900-3.6%C$448/sqft |
Source: Cornerstone Association of REALTORS® - Hamilton-Burlington #H4141941 Report a problem | ||
| 9/2/2022 | Price change | C$549,900-3.5%C$464/sqft |
Source: Cornerstone Association of REALTORS® - Hamilton-Burlington #H4141941 Report a problem | ||
| 8/23/2022 | Price change | C$569,900-5%C$481/sqft |
Source: Cornerstone Association of REALTORS® - Hamilton-Burlington #H4141941 Report a problem | ||
| 7/22/2022 | Listed for sale | C$599,900C$507/sqft |
Source: Cornerstone Association of REALTORS® - Hamilton-Burlington #H4141941 Report a problem | ||
Public tax history
Tax history is unavailable.
Climate risks
Neighborhood: Red Hill
Nearby schools
GreatSchools rating
No schools nearby
We couldn't find any schools near this home.
- C$329,9003 bd2 ba1.3k sqft30 Harrisford St #908, Hamilton, ON L8K6M9For Sale
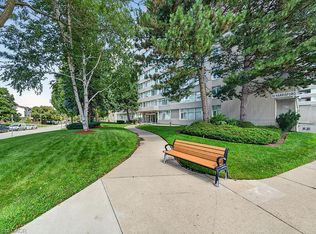
- C$---- bd-- ba-- sqft40 Harrisford St #1103, Hamilton, ON L8K6N1Off Market
- C$---- bd-- ba-- sqft30 Harrisford St #104, Hamilton, ON L8K6M9Off Market
- C$624,9002 bd2 ba1.3k sqft30 Harrisford St #1107, Hamilton, ON L8K6M9For Sale

Similar homes
- C$369,9003 bd2 ba1.3k sqftHarrisford Towers, Hamilton, ON L8K 6N1For Sale
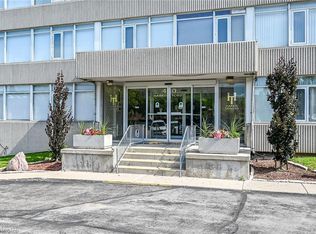 MLS ID #40844163, Colleen Sophie Long, Broker, Pottruff & Oliver Realty Inc.. ITSO
 - C$359,0003 bd2 ba1.1k sqft15 Nicklaus Dr #17, Hamilton, ON L8K 5J5For Sale
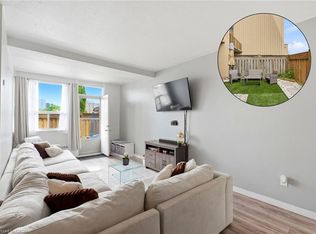 MLS ID #40859905, Dragana Idzanovic, Salesperson, Keller Williams Complete Realty. ITSO
 - C$399,9902 bd2 ba1.2k sqft500 Green Rd #310, Hamilton, ON L8E 3M6For Sale
 MLS ID #40859590, Denis Ibrahimagic, Salesperson, RE/MAX Escarpment Realty Inc.. ITSO
 - C$538,5002 bd2 ba1k sqft40 Harrisford St #904, Hamilton, ON L8K 6N1For Sale
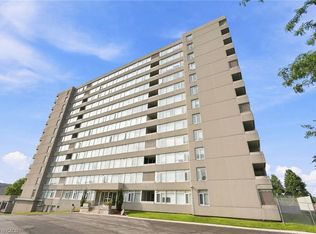 MLS ID #40855159, Rod Frank, Salesperson, RE/MAX Escarpment Frank Realty. ITSO
