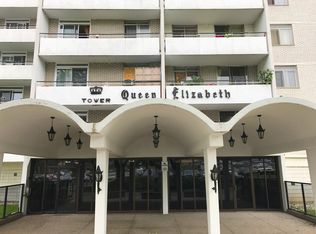

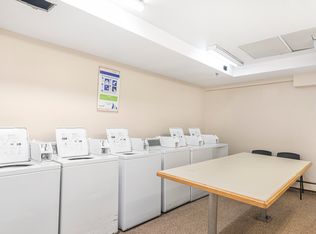
Experience an unmatched city in the heart of the vibrant Strathcona neighborhood. This spacious 1252 sq ft 3-bedroom home offers breathtaking panoramic views of the city skyline, the Escarpment, and Burlington Bay—views that truly need to be seen to be believed! Perfectly situated, enjoy being just minutes from everything Hamilton and Burlington have to offer, including James Street’s trendy shops and restaurants, the West Harbor GO Station, highway access, also see full picture Gallery in the Virtual Tour to see pics of the gym,, sauna, conference room etc . As one of the building's provides an abundance of natural light and an expansive layout designed for comfort and style, third bedroom is currently used as a den but can be converted back.. The building boasts an impressive array of top-notch amenities, including an indoor pool and hot tub, his-and-hers gyms with saunas, green space, a tennis court, car wash, workshop, underground parking, on-site security, and ample visitor parking. Additionally, the building is undergoing an exciting exterior makeover, giving it a fresh and modern look. Don’t miss this exceptional opportunity to combine space, convenience, and luxury living!
For sale
C$479,950
75 Queen St N #1606, Hamilton, ON L8R 3J3
3beds
1,252sqft
Condo/Apt Unit, Residential, Condominium
Built in ----
-- sqft lot
$-- Zestimate®
C$383/sqft
C$1,128/mo HOA
What's special
Abundance of natural lightGreen spaceTennis court
- 66 days
- 24
- 0
Zillow last checked:
Listing updated:
Listed by:
Angelo Fazzari, Salesperson,
RE/MAX Real Estate Centre Inc.
Source: ITSO,MLS®#: 40850569Originating MLS®#: Cornerstone Association of REALTORS®
Facts & features
Interior
Bedrooms & bathrooms
- Bedrooms: 3
- Bathrooms: 2
- Full bathrooms: 1
- 1/2 bathrooms: 1
- Main level bathrooms: 2
- Main level bedrooms: 3
Bedroom
- Features: 2-Piece
- Level: Main
Bedroom
- Level: Main
Bedroom
- Level: Main
Bathroom
- Features: 4-Piece
- Level: Main
Bathroom
- Features: 2-Piece
- Level: Main
Dining room
- Level: Main
Foyer
- Level: Main
Kitchen
- Features: Coffered Ceiling(s)
- Level: Main
Laundry
- Level: Main
Living room
- Level: Main
Porch
- Features: Balcony/Deck
- Level: Main
Heating
- Baseboard, Heat Pump
Cooling
- Ductless, Window Unit(s)
Appliances
- Included: Dishwasher, Dryer, Refrigerator, Stove, Washer
- Laundry: In-Suite
Features
- Basement: None
- Has fireplace: No
Interior area
- Total structure area: 1,252
- Total interior livable area: 1,252 sqft
- Finished area above ground: 1,252
Video & virtual tour
Property
Parking
- Total spaces: 2
- Parking features: Private Drive Single Wide
- Garage spaces: 1
- Uncovered spaces: 1
- Details: Assigned Space: 237
Features
- Stories: 16
- Patio & porch: Open
- Frontage type: West
Lot
- Features: Urban, Ample Parking, Arts Centre, City Lot, Hospital, Major Highway, Open Spaces, Park, Place of Worship, Schools, Trails, Other
Details
- Parcel number: 180450110
- Zoning: E/S
- Other equipment: Intercom
Construction
Type & style
- Home type: Condo
- Architectural style: Apartment
- Property subtype: Condo/Apt Unit, Residential, Condominium
- Attached to another structure: Yes
Materials
- Concrete
- Foundation: Concrete Perimeter
- Roof: Flat, Other
Condition
- 31-50 Years
- New construction: No
Utilities & green energy
- Sewer: Sewer (Municipal)
- Water: Municipal
Community & HOA
HOA
- Has HOA: Yes
- Amenities included: BBQs Permitted, Elevator(s), Fitness Center, Party Room, Pool, Roof Deck, Sauna, Tennis Court(s), Parking
- Services included: Insurance, Building Maintenance, Cable TV, Common Elements, Maintenance Grounds, Internet, Snow Removal
- HOA fee: C$1,128 monthly
Location
- Region: Hamilton
Financial & listing details
- Price per square foot: C$383/sqft
- Annual tax amount: C$3,130
- Date on market: 7/23/2026
- Inclusions: Dishwasher, Dryer, Refrigerator, Stove, Washer, All Appliances In As Is Condition
Price history
| Date | Event | Price |
|---|---|---|
| 8/14/2026 | Price change | C$479,950-4%C$383/sqft |
Source: ITSO #40850569 Report a problem | ||
| 7/23/2026 | Listed for sale | C$499,950C$399/sqft |
Source: ITSO #40850569 Report a problem | ||
Public tax history
Tax history is unavailable.
Climate risks
Neighborhood: Strathcona
Nearby schools
GreatSchools rating
No schools nearby
We couldn't find any schools near this home.
Similar homes
- C$479,9003 bd2 ba1.2k sqft75 Queen St N #2206, Hamilton, ON L8R 3J3For Sale
 MLS ID #40860106, Chantel Nightingale, Salesperson, RE/MAX Escarpment Realty Inc.. ITSO
 - C$539,9003 bd2 ba1.2k sqft75 Queen St N #1903, Hamilton, ON L8R 3J3For Sale
 MLS ID #40860440, Julie Maue, Salesperson, Royal LePage State Realty. ITSO
 - C$484,9902 bd1 ba917 sqft75 Queen St N #1702, Hamilton, ON L8R 3J3For Sale
 MLS ID #40845820, Michael St. Jean, Salesperson, Michael St. Jean Realty Inc.. ITSO
 - C$249,9002 bd2 ba975 sqft222 Jackson St W #305, Hamilton, ON L8P 4S5For Sale
 MLS ID #40847568, Rob Golfi, Salesperson, RE/MAX Escarpment Golfi Realty Inc.. ITSO
