Welcome to 432 Main Street East, Unit 603! This spacious 2-bedroom, 2-bathroom condo offers a functional layout with plenty of potential to make it your own. Featuring generous room sizes, an open-concept living and dining area, and the convenience parking. Ideally located in central Hamilton, close to downtown, transit, shopping, restaurants, hospitals and everyday amenities. A great opportunity for first-time buyers, downsizers or investors looking to add value in a convenient location.
For sale
C$326,500
432 Main St E #603, Hamilton, ON L8N 1J9
2beds
1,027sqft
Condo/Apt Unit, Residential, Condominium
Built in 1988
-- sqft lot
$-- Zestimate®
C$318/sqft
Has HOA fee
What's special
Functional layoutGenerous room sizes
- 63 days
- 28
- 1
Zillow last checked:
Listing updated:
Listed by:
Danielle Connelly, Salesperson,
RE/MAX Escarpment Realty Inc.
Source: ITSO,MLS®#: 40856058Originating MLS®#: Cornerstone Association of REALTORS®
Facts & features
Interior
Bedrooms & bathrooms
- Bedrooms: 2
- Bathrooms: 2
- Full bathrooms: 2
- Main level bathrooms: 2
- Main level bedrooms: 2
Other
- Level: Main
- Area: 145.21
- Dimensions: 13ft. 7in. x 11ft. 11in. x 8ft. 0in.
Bedroom
- Level: Main
- Area: 92.01
- Dimensions: 10ft. 10in. x 9ft. 11in.
Bathroom
- Features: 3-Piece, Ensuite
- Level: Main
Bathroom
- Features: 4-Piece
- Level: Main
Dining room
- Level: Main
- Area: 77.85
- Dimensions: 11ft. 9in. x 7ft. 2in. x 8ft. 0in.
Kitchen
- Level: Main
- Area: 89.53
- Dimensions: 11ft. 4in. x 8ft. 11in. x 8ft. 0in.
Laundry
- Level: Main
Living room
- Level: Main
- Area: 189.3
- Dimensions: 17ft. 10in. x 11ft. 7in. x 8ft. 0in.
Heating
- Electric, Forced Air
Cooling
- Central Air
Appliances
- Laundry: In-Suite
Features
- Elevator
- Basement: None
- Has fireplace: No
Interior area
- Total structure area: 1,027
- Total interior livable area: 1,027 sqft
- Finished area above ground: 1,027
Property
Parking
- Total spaces: 1
- Parking features: Exclusive, Asphalt, Covered
- Garage spaces: 1
Features
- Stories: 1
- Patio & porch: Enclosed
- Frontage type: South
- Frontage length: 0.00
Lot
- Features: Urban, Rectangular, City Lot, Hospital
Details
- Parcel number: 181380022
- Zoning: C5
Construction
Type & style
- Home type: Condo
- Architectural style: Apartment
- Property subtype: Condo/Apt Unit, Residential, Condominium
- Attached to another structure: Yes
Materials
- Block, Stucco
- Foundation: Slab
- Roof: Flat
Condition
- 31-50 Years
- New construction: No
- Year built: 1988
Utilities & green energy
- Sewer: Sewer (Municipal)
- Water: Municipal
Community & HOA
HOA
- Has HOA: Yes
- Amenities included: Party Room, Parking
- Services included: Insurance, Common Elements, Parking
- HOA fee: Has HOA fee
Location
- Region: Hamilton
Financial & listing details
- Price per square foot: C$318/sqft
- Annual tax amount: C$1
- Date on market: 8/15/2026
- Inclusions: None
Price history
| Date | Event | Price |
|---|---|---|
| 10/5/2026 | Price change | C$326,500-5.4%C$318/sqft |
Source:  TRREB #X13679330 Report a problem TRREB #X13679330 Report a problem | ||
| 8/15/2026 | Listed for sale | C$345,000-13.5%C$336/sqft |
Source: ITSO #40856058 Report a problem | ||
| 5/26/2021 | Listed for sale | C$399,000C$389/sqft |
Source:  Cornerstone Association of REALTORS® - Hamilton-Burlington #H4108014 Report a problem Cornerstone Association of REALTORS® - Hamilton-Burlington #H4108014 Report a problem | ||
Public tax history
Tax history is unavailable.
Climate risks
Neighborhood: Stinson
Nearby schools
GreatSchools rating
No schools nearby
We couldn't find any schools near this home.


Similar homes
- C$370,0002 bd2 ba1k sqftHunter Green Condominium, Hamilton, ON L8N 1J9For Sale
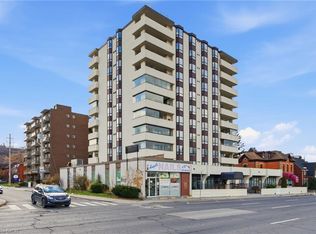 MLS ID #40791250, Rod Frank, Salesperson, RE/MAX Escarpment Frank Realty. ITSO
 - C$399,9002 bd2 ba803 sqft112 King St E #1006, Hamilton, ON L8N 1V2For Sale
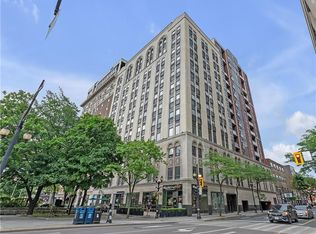 MLS ID #40871677, Rob Golfi, Salesperson, RE/MAX Escarpment Golfi Realty Inc.. ITSO
 - C$288,8882 bd2 ba1k sqft135 James St S #701, Hamilton, ON L8P 2Z6For Sale
 MLS ID #40869951, Sabrina Italiano, Salesperson, Stonemill Realty Inc.. ITSO
 - C$349,9001 bd1 ba547 sqft455 Charlton Ave E #502, Hamilton, ON L8N 0B2For Sale
 MLS ID #40870676, Gina Gratta, Salesperson, RE/MAX Escarpment Golfi Realty Inc.. ITSO
