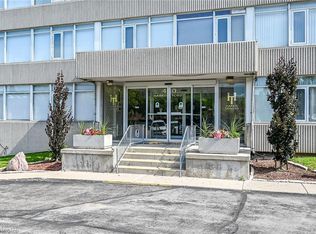
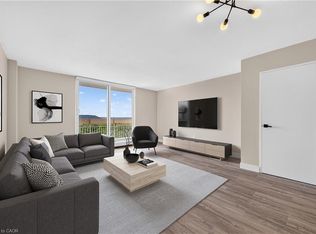
Bright and spacious 2 bedroom condo on the main floor overlooking the gardens and courtyard. Comfortable main floor living with little need for the elevator or stairs. This unit has been renovated with a beautiful white kitchen with ample cupboard and counter space and pantry. Lovely new engineered hardwood flooring in Living Room, Dining Room and bedrooms. New bathroom vanity sink and mirror. Freshly painted in neutral colors. Desirable Harris Towers offers numerous amenities: indoor heated pool, secure underground parking, gym, sauna, games room, party room plus much more. Excellent location close to trails, golf, transit, church plus quick highway access. 5 appliances and window a/c included. Nothing to do - move in ready. Immediate possession available. Room sizes approx.
For sale
C$339,900
40 Harrisford St #103, Hamilton, ON L8K 6N1
2beds
1,162sqft
Condo/Apt Unit, Residential, Condominium
Built in ----
-- sqft lot
$-- Zestimate®
C$293/sqft
C$693/mo HOA
What's special
Comfortable main floor livingBeautiful white kitchen
- 112 days
- 10
- 2
Zillow last checked:
Listing updated:
Listed by:
Colleen Sophie Long, Broker,
Pottruff & Oliver Realty Inc.
Source: ITSO,MLS®#: 40845283Originating MLS®#: Cornerstone Association of REALTORS®
Facts & features
Interior
Bedrooms & bathrooms
- Bedrooms: 2
- Bathrooms: 1
- Full bathrooms: 1
- Main level bathrooms: 1
- Main level bedrooms: 2
Other
- Features: Carpet Free, Ensuite Privilege, Walk-in Closet
- Level: Main
Bedroom
- Features: Carpet Free
- Level: Main
Bathroom
- Features: 5+ Piece, Carpet Free
- Level: Main
Dining room
- Features: Balcony/Deck, Carpet Free, Sliding Doors, Walkout to Balcony/Deck
- Level: Main
Kitchen
- Features: Carpet Free, Pantry
- Level: Main
Laundry
- Features: Carpet Free
- Level: Main
Living room
- Features: Carpet Free, Walk-in Closet
- Level: Main
Heating
- Baseboard, Electric
Cooling
- Window Unit(s)
Appliances
- Included: Water Heater Owned, Dishwasher, Dryer, Hot Water Tank Owned, Refrigerator, Stove, Washer
- Laundry: In-Suite, Washer Hookup
Features
- Auto Garage Door Remote(s), Elevator
- Basement: None
- Has fireplace: No
Interior area
- Total structure area: 1,162
- Total interior livable area: 1,162 sqft
- Finished area above ground: 1,162
Video & virtual tour
Property
Parking
- Total spaces: 2
- Parking features: Garage Door Opener, Asphalt, Exclusive, Inside Entrance, No Driveway Parking
- Garage spaces: 1
- Uncovered spaces: 1
- Details: Assigned Space: 99
Features
- Stories: 1
- Patio & porch: Open
- Exterior features: Balcony, Controlled Entry, Tennis Court(s)
- Has private pool: Yes
- Pool features: Indoor
- Frontage type: East
Lot
- Features: Urban, Near Golf Course, Highway Access, Hospital, Library, Place of Worship, Public Transit, Rec./Community Centre, Schools, Trails
Details
- Parcel number: 180760008
- Zoning: R
- Other equipment: Intercom
Construction
Type & style
- Home type: Condo
- Architectural style: Apartment
- Property subtype: Condo/Apt Unit, Residential, Condominium
- Attached to another structure: Yes
Materials
- Brick, Cement Siding, Block, Concrete
- Foundation: Concrete Perimeter
- Roof: Flat
Condition
- 31-50 Years
- New construction: No
Utilities & green energy
- Sewer: Sewer (Municipal)
- Water: Municipal
Community & HOA
Community
- Security: Alarm System, Security System
- Senior community: Yes
HOA
- Has HOA: Yes
- Amenities included: Car Wash Area, Elevator(s), Fitness Center, Game Room, Library, Party Room, Pool, Sauna, Tennis Court(s), Parking, Workshop Area
- Services included: Insurance, Building Maintenance, Common Elements, Parking, Water
- HOA fee: C$693 monthly
Location
- Region: Hamilton
Financial & listing details
- Price per square foot: C$293/sqft
- Annual tax amount: C$3,394
- Date on market: 7/4/2026
- Inclusions: Dishwasher, Dryer, Garage Door Opener, Hot Water Tank Owned, Refrigerator, Stove, Washer, Fridge, Stove, Dishwasher, Washer, Dryer, Window A/C, All Appliances Are In "as Is" Condition
Price history
| Date | Event | Price |
|---|---|---|
| 9/2/2026 | Price change | C$339,900-15%C$293/sqft |
Source: ITSO #40845283 Report a problem | ||
| 7/4/2026 | Listed for sale | C$399,900C$344/sqft |
Source: ITSO #40845283 Report a problem | ||
Public tax history
Tax history is unavailable.
Climate risks
Neighborhood: Red Hill
Nearby schools
GreatSchools rating
No schools nearby
We couldn't find any schools near this home.
Schools provided by the listing agent
- Elementary: St Lukes, Laurier
- High: Bishop Ryan, Churchill, Glendale
Source: ITSO. This data may not be complete. We recommend contacting the local school district to confirm school assignments for this home.
Similar homes
- C$369,9003 bd2 ba1.3k sqftHarrisford Towers, Hamilton, ON L8K 6N1For Sale
 MLS ID #40844163, Colleen Sophie Long, Broker, Pottruff & Oliver Realty Inc.. ITSO
 - C$299,9993 bd1 ba1k sqft350 Quigley Rd #741, Hamilton, ON L8K 5N2For Sale
 MLS ID #40872902, Michael Wotherspoon, Salesperson, RE/MAX Escarpment Realty Inc.. ITSO
 - C$439,9003 bd2 ba1.3k sqft40 Harrisford St #608, Hamilton, ON L8K 6N1For Sale
 MLS ID #40857429, Callum Mcgregor, Salesperson, Keller Williams Complete Realty. ITSO
 - C$349,9002 bd2 ba1k sqftCarrington Place, Hamilton, ON L8G 1B7For Sale
 MLS ID #40869767, E. Martin Mazza, Salesperson, Royal LePage State Realty Inc.. ITSO
