Welcome to your dream condo! This fully renovated 2-bedroom, 2-bathroom condo offers modern luxury and convenience. Step into a space featuring brand new appliances and sleek finishes throughout. Enjoy the spacious wrap-around balcony, perfect for entertaining or relaxing with a view. The bathroom boasts a luxurious jet bathtub, while the auto-light in-suite laundry adds an extra touch of ease to your daily routine. With one dedicated parking spot and close proximity to all amenities, this condo provides the ultimate urban lifestyle. Don't miss the chance to make this stunning condo yours!
For sale
C$449,000
240 Quigley Rd #204, Hamilton, ON L8K 5M9
2beds
1,090sqft
Condo/Apt Unit, Residential, Condominium
Built in ----
-- sqft lot
$-- Zestimate®
C$412/sqft
C$623/mo HOA
What's special
Modern luxury and convenienceBrand new appliancesSleek finishes throughoutSpacious wrap-around balconyLuxurious jet bathtubAuto-light in-suite laundry
- 10 days
- 15
- 0
Zillow last checked:
Listing updated:
Listed by:
Michael St. Jean, Salesperson,
Michael St. Jean Realty Inc.
Source: ITSO,MLS®#: 40862601Originating MLS®#: Cornerstone Association of REALTORS®
Facts & features
Interior
Bedrooms & bathrooms
- Bedrooms: 2
- Bathrooms: 2
- Full bathrooms: 2
- Main level bathrooms: 2
- Main level bedrooms: 2
Bedroom
- Level: Main
- Area: 133.36
- Dimensions: 12ft. 8in. x 11ft. 4in.
Bedroom
- Level: Main
- Area: 99.95
- Dimensions: 11ft. 2in. x 9ft. 7in.
Bathroom
- Features: 3-Piece
- Level: Main
- Area: 0
- Dimensions: 0 x 0
Bathroom
- Features: 4-Piece
- Level: Main
- Area: 0
- Dimensions: 0 x 0
Dining room
- Level: Main
- Area: 70.2
- Dimensions: 10ft. 0in. x 7ft. 2in.
Kitchen
- Level: Main
- Area: 120
- Dimensions: 12ft. 0in. x 10ft. 0in.
Laundry
- Level: Main
- Area: 45
- Dimensions: 9ft. 0in. x 5ft. 0in.
Living room
- Level: Main
- Area: 188.46
- Dimensions: 17ft. 4in. x 11ft. 6in.
Heating
- Forced Air, Natural Gas
Cooling
- Central Air
Appliances
- Included: Dishwasher, Dryer, Microwave, Refrigerator, Stove, Washer
- Laundry: In-Suite
Features
- None
- Has fireplace: No
Interior area
- Total structure area: 1,090
- Total interior livable area: 1,090 sqft
- Finished area above ground: 1,090
Property
Parking
- Total spaces: 1
- Parking features: Asphalt, Outside/Surface/Open
- Uncovered spaces: 1
Features
- Stories: 1
- Patio & porch: Open
- Frontage type: West
Lot
- Features: Urban, Square, Hospital, Park, Place of Worship, Public Transit, Quiet Area, Rec./Community Centre, Schools
Details
- Parcel number: 181800006
- Zoning: DE-2/S-884
Construction
Type & style
- Home type: Condo
- Architectural style: Apartment
- Property subtype: Condo/Apt Unit, Residential, Condominium
- Attached to another structure: Yes
Materials
- Brick
- Roof: Flat
Condition
- 31-50 Years
- New construction: No
Utilities & green energy
- Sewer: Sewer (Municipal)
- Water: Municipal
Community & HOA
HOA
- Has HOA: Yes
- Amenities included: BBQs Permitted, Party Room, Parking
- Services included: Insurance, Common Elements
- HOA fee: C$623 monthly
Location
- Region: Hamilton
Financial & listing details
- Price per square foot: C$412/sqft
- Annual tax amount: C$2,429
- Date on market: 9/11/2026
- Inclusions: Dishwasher, Dryer, Microwave, Refrigerator, Stove, Washer
Price history
| Date | Event | Price |
|---|---|---|
| 9/11/2026 | Listed for sale | C$449,000+2%C$412/sqft |
Source:  TRREB #X13773188 Report a problem TRREB #X13773188 Report a problem | ||
| 7/6/2024 | Listing removed | -- |
Source:  Cornerstone Association of REALTORS® - Hamilton-Burlington #H4197888 Report a problem Cornerstone Association of REALTORS® - Hamilton-Burlington #H4197888 Report a problem | ||
| 6/20/2024 | Listed for sale | C$439,999C$404/sqft |
Source: Cornerstone Association of REALTORS® - Hamilton-Burlington #H4197888 Report a problem | ||
Public tax history
Tax history is unavailable.
Climate risks
Neighborhood: Vincent
Nearby schools
GreatSchools rating
No schools nearby
We couldn't find any schools near this home.
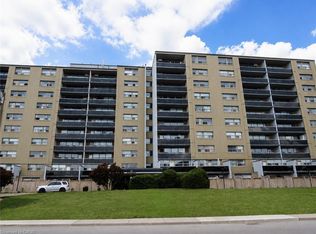

Similar homes
- C$449,9003 bd2 ba1.3k sqft40 Harrisford St #608, Hamilton, ON L8K 6N1For Sale
 MLS ID #40857429, Callum Mcgregor, Salesperson, Keller Williams Complete Realty. ITSO
 - C$424,0002 bd2 ba1.1k sqft416 Limeridge Rd E #303, Hamilton, ON L9A 2S7For Sale
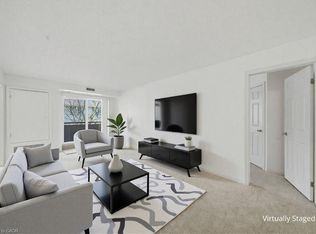 MLS ID #40863782, Donald Porter, Salesperson, RE/MAX Escarpment Realty Inc.. ITSO
 - C$359,0003 bd2 ba1.1k sqft15 Nicklaus Dr #17, Hamilton, ON L8K 5J5For Sale
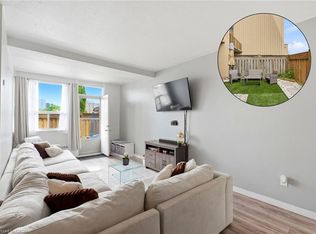 MLS ID #40859905, Dragana Idzanovic, Salesperson, Keller Williams Complete Realty. ITSO
 - C$435,0002 bd2 ba1.3k sqftThe Cornerstone Condominiums, Hamilton, ON L8T 2R8For Sale
 MLS ID #40860614, Lisa Robitaille, Salesperson, Royal LePage State Realty Inc.. ITSO
