Welcome to 15 Albright Road in Sought After Greenhill/Quigley Neighbourhood! Bright & Spacious 2 Bedroom End Unit with Easy Access to Red Hill/QEW! Move in Ready, Freshly Painted Throughout. Brand New Vinyl Flooring Installed June 2026. New Fridge Installed June 2026. Kitchen Updated with Cabinets, Countertop & Double Sink in 2019. Walk Out to Large Balcony with Scenic Northern Views. 4 Piece Bathroom with Ceramic Tile Flooring & Ceramic Tile Tub. Ample Storage with 3 Hallway Closets. Exclusive Surface Parking Space #124. Locker in Storage Room 4, Locker 6. Amenities Include: Exercise Room, Sauna, Party Room, Games Room, Community Pool, Playground, Basketball Court & Pet Friendly Living. Steps to Greenhill Park & Veevers Park Splash Pad, Schools, Public Transit & Scenic Trails Including Davis Falls. Minutes to Red Hill/QEW, Confederation GO Station, Glendale Golf Club & King's Forest Golf Club, Sir Wilfrid Laurier Rec Centre, Eastgate Square, Shopping, Restaurants & More! Room Sizes Approximate & Irregular.
Sold for $225,000
C$225,000
15 Albright Rd #514, Hamilton, ON L8K 5J2
2beds
703sqft
Condo/Apt Unit, Residential, Condominium
Built in ----
-- sqft lot
$-- Zestimate®
C$320/sqft
C$2,017 Estimated rent
Home value
Not available
Estimated sales range
Not available
Not available
Owner options
List your home for rent
C$2,017/mo
Rent Zestimate®
Find your next renter with Zillow Rental Manager. Plus, with online applications, you can quickly screen prospective tenants – for free.
C$2,017/mo
Rent Zestimate®
Refinance and save
C$1,598/mo
Est. payment
Refinancing to a lower rate could help reduce your monthly payments and save thousands over the life of the loan.
C$1,598/mo
Est. payment
Explore your selling options
Work with a Zillow partner agent
Leverage their expertise and Zillow's premium Showcase listings to get your home seen by more buyers.
Get startedList with your own agent
Get your home in front of millions of buyers by listing it on Zillow.
Learn how to do itSell it yourself
Take full control of how buyers see your home on Zillow by listing For Sale by Owner (FSBO).
List your homeWhat's special
Freshly painted throughout
Zillow last checked:
Listing updated:
Listed by:
Kimberly Ehler, Salesperson,
RE/MAX Escarpment Realty Inc.
Source: ITSO,MLS®#: 40842518Originating MLS®#: Cornerstone Association of REALTORS®
Facts & features
Interior
Bedrooms & bathrooms
- Bedrooms: 2
- Bathrooms: 1
- Full bathrooms: 1
- Main level bathrooms: 1
- Main level bedrooms: 2
Other
- Level: Main
Bedroom
- Level: Main
Bathroom
- Features: 4-Piece
- Level: Main
Dining room
- Level: Main
Kitchen
- Features: Double Vanity
- Level: Main
Living room
- Features: Walkout to Balcony/Deck
- Level: Main
Heating
- Gas Hot Water, Radiant
Cooling
- None
Appliances
- Included: Refrigerator, Stove
- Laundry: In Basement, In Building
Features
- None
- Has fireplace: No
Interior area
- Total structure area: 703
- Total interior livable area: 703 sqft
- Finished area above ground: 703
Property
Parking
- Total spaces: 1
- Parking features: Exclusive, Outside/Surface/Open, Guest
- Uncovered spaces: 1
Features
- Stories: 1
- Patio & porch: Open
- Exterior features: Balcony, Controlled Entry
- Has private pool: Yes
- Pool features: Community, In Ground
- Frontage type: South
Lot
- Features: Urban, Hospital, Major Highway, Park, Place of Worship, Playground Nearby, Public Transit, Rec./Community Centre, Schools, Shopping Nearby
Details
- Additional structures: Playground, Sauna
- Parcel number: 183100064
- Zoning: DE-2/S-75b
Construction
Type & style
- Home type: Condo
- Architectural style: Apartment
- Property subtype: Condo/Apt Unit, Residential, Condominium
- Attached to another structure: Yes
Materials
- Brick, Concrete
- Foundation: Poured Concrete
- Roof: Flat
Condition
- 51-99 Years
- New construction: No
Utilities & green energy
- Sewer: Sewer (Municipal)
- Water: Municipal
Community & HOA
HOA
- Has HOA: Yes
- Amenities included: Elevator(s), Fitness Center, Game Room, Party Room, Playground, Pool, Sauna, Parking
- Services included: Insurance, Building Maintenance, Common Elements, Heat, Parking, Water
- HOA fee: C$648 monthly
Location
- Region: Hamilton
Financial & listing details
- Price per square foot: C$320/sqft
- Annual tax amount: C$1,479
- Date on market: 6/25/2026
- Inclusions: Refrigerator, Stove
Price history
| Date | Event | Price |
|---|---|---|
| 8/28/2026 | Sold | C$225,000C$320/sqft |
Source: ITSO #40842518 Report a problem | ||
Public tax history
Tax history is unavailable.
Neighborhood: Vincent
Nearby homes
- C$319,9993 bd2 ba-- sqft15 Albright Rd N #17, Hamilton, ON L8K5J2For Sale

- C$2,3003 bd1 ba-- sqft15 Albright Rd #301, Hamilton, ON L8K5J2For Rent

- C$322,0002 bd1 ba736 sqft15 Albright Rd #707, Hamilton, ON L8K5J2Sold
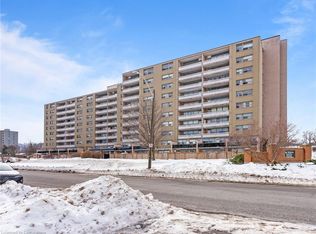
- C$---- bd-- ba-- sqft15 Albright Rd #1008, Hamilton, ON L8K5J2Off Market
- C$260,0002 bd1 ba715 sqft15 Albright Rd #507, Hamilton, ON L8K5J2Sold
- C$---- bd-- ba-- sqft15 Albright Rd #14, Hamilton, ON L8K5J2Off Market
- C$---- bd-- ba-- sqft15 Albright Rd #605, Hamilton, ON L8K5J2Off Market
- C$319,9002 bd1 ba700 sqft15 Albright Rd #811, Hamilton, ON L8K5J2For Sale
Nearby schools
GreatSchools rating
No schools nearby
We couldn't find any schools near this home.
Schools provided by the listing agent
- Elementary: Sir Wilfrid Laurier, St. Luke
- High: Glendale, St. John Henry Newman
Source: ITSO. This data may not be complete. We recommend contacting the local school district to confirm school assignments for this home.
- Ontario
- Hamilton Division
- Hamilton
- L8K 5J2
- Vincent
- 15 Albright Rd Unit 514
