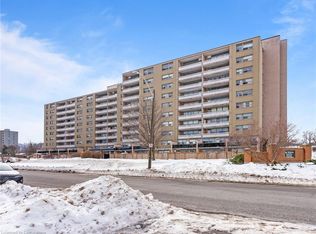
This is more than a condo apartment-it's an active community with LOTS TO OFFER FROM SUNRISE TO SUNSET! Welcome to 15 Albright Road, Apartment 804, a bright, spacious home in Hamilton's southeast end, close to waterfalls, Glendale Golf Club and King's Forest trails, with quick, easy access to Red Hill Express, QEW Toronto / Niagara. Offering 723 sq. ft. of living space, this updated apartment features two bedrooms, one bathroom, a kitchen with stainless steel appliances, and a comfortable living and dining area. The kitchen and living spaces were updated in the past two years. Step out onto the large private balcony and enjoy stunning eighth-floor views of Hamilton Bay. The unit includes one outdoor parking space and a spacious 7ft x 4ft x 8ft high storage locker. This well-managed, pet-friendly building offers a brand-new sauna with an attached exercise room, shower and bathroom; a games room; a party room; an outdoor swimming pool with lifeguard and 24-hour video surveillance; a fenced in, outdoor, play area for the kids to enjoy (to be built soon) and a younger children's playground. Conveniently located near schools and the Sir Wilfrid Laurier Recreation Centre, with an indoor pool and double gym. Enjoy activities for all ages, including badminton, basketball, pickleball and volleyball, plus swimming in summer and skating in winter. ALL THIS...JUST STEPS FROM YOUR HOME! Additional inclusions/info: Fridge (purchased Dec. 2025), Stove (new October 2026), 2 Window Air Conditioners (August 2026), Bathroom redone in 25/26. Also, hall closet with storage shelves and lighting in 25/26. Kitchen Reno was in 24/25.
For sale
C$307,000
15 Albright Rd #804, Hamilton, ON L8K 5J2
2beds
723sqft
Condo/Apt Unit, Residential, Condominium
Built in 1971
-- sqft lot
$-- Zestimate®
C$425/sqft
C$648/mo HOA
What's special
Bright spacious homeUpdated apartmentTwo bedroomsOne bathroomLarge private balcony
- 6 hours
- 3
- 0
Zillow last checked:
Listing updated:
Listed by:
Rico Sacchini, Salesperson,
Royal LePage Macro Realty
Source: ITSO,MLS®#: 40874360Originating MLS®#: Cornerstone Association of REALTORS®
Facts & features
Interior
Bedrooms & bathrooms
- Bedrooms: 2
- Bathrooms: 1
- Full bathrooms: 1
- Main level bathrooms: 1
- Main level bedrooms: 2
Other
- Level: Main
Bedroom
- Level: Main
Bathroom
- Features: 4-Piece
- Level: Main
Other
- Level: Main
Living room
- Level: Main
Heating
- Baseboard, Gas Hot Water
Cooling
- Window Unit(s)
Appliances
- Included: Built-in Microwave, Dishwasher, Refrigerator, Stove, Wine Cooler
- Laundry: Coin Operated, Common Area
Features
- Ceiling Fan(s)
- Windows: Window Coverings
- Has fireplace: No
Interior area
- Total structure area: 723
- Total interior livable area: 723 sqft
- Finished area above ground: 723
Property
Parking
- Total spaces: 1
- Parking features: Exclusive, Outside/Surface/Open
- Uncovered spaces: 1
- Details: Assigned Space: 73
Features
- Stories: 1
- Patio & porch: Open
- Exterior features: Balcony, Recreational Area
- Has private pool: Yes
- Pool features: Outdoor Pool
- Frontage type: South
Lot
- Features: Urban, Near Golf Course, Highway Access, Hospital, Park, Playground Nearby, Public Transit, Rec./Community Centre, School Bus Route, Schools, Shopping Nearby, Trails
Details
- Additional structures: Playground
- Parcel number: 183100096
- Zoning: DE-2/S-75b
Construction
Type & style
- Home type: Condo
- Architectural style: Apartment
- Property subtype: Condo/Apt Unit, Residential, Condominium
- Attached to another structure: Yes
Materials
- Brick
- Foundation: Concrete Perimeter
- Roof: Flat
Condition
- 51-99 Years
- New construction: No
- Year built: 1971
Utilities & green energy
- Sewer: Sewer (Municipal)
- Water: Municipal
Community & HOA
HOA
- Has HOA: Yes
- Amenities included: Elevator(s), Fitness Center, Game Room, Party Room, Playground, Pool, Sauna, Parking
- Services included: Insurance, Common Elements, Heat, Parking, Snow Removal, Water, Other
- HOA fee: C$648 monthly
Location
- Region: Hamilton
Financial & listing details
- Price per square foot: C$425/sqft
- Annual tax amount: C$1,479
- Date on market: 10/27/2026
- Inclusions: Built-in Microwave, Dishwasher, Refrigerator, Stove, Window Coverings, Wine Cooler, All Curtains, Ceiling Fans, Pantry, Desk, Storage Cabinet In Kitchen, Bathroom Mirror, And 4 Chairs At Kitchen Island.
- Exclusions: Primary Bedroom Tv & Wall Mount
Price history
| Date | Event | Price |
|---|---|---|
| 10/27/2026 | Listed for sale | C$307,000C$425/sqft |
Source:  TRREB #X14122242 Report a problem | ||
Public tax history
Tax history is unavailable.
Climate risks
Neighborhood: Vincent
Nearby schools
GreatSchools rating
No schools nearby
We couldn't find any schools near this home.
Similar homes
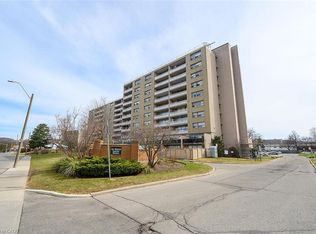
- C$319,9002 bd1 ba700 sqft15 Albright Rd #811, Hamilton, ON L8K 5J2For Sale
 MLS ID #40853562, Jane Savidis, Broker, Royal LePage State Realty Inc.. ITSO
- C$270,0002 bd1 ba983 sqft350 Quigley Rd #849, Hamilton, ON L8K 5N2For Sale
 MLS ID #40873886, Julie Sergi, Broker, Royal LePage Burloak Real Estate Services. ITSO
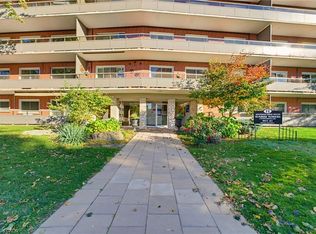
- C$325,0002 bd1 ba904 sqft11 Woodman Dr S #210, Hamilton, ON L8K 4E3For Sale
 MLS ID #40871451, Janna Frederick, Salesperson, Keller Williams Complete Realty. ITSO
- C$298,8882 bd1 ba891 sqft747 Rennie St, Hamilton, ON L8H 3R4For Sale
 MLS ID #40874518, Paul Jay Szostak, Broker, RE/MAX Real Estate Centre Inc.. ITSO
