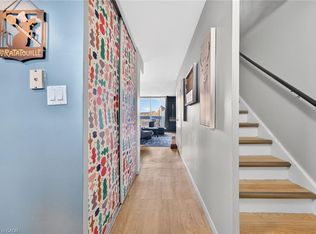
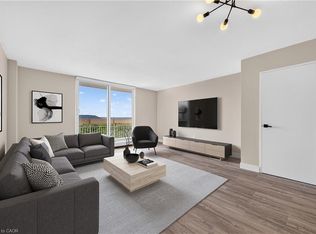
Bright, clean 2 bedroom unit with stunning views of the escarpment. Brand new kitchen cabinets, countertops & sink. Spacious dining room and living room with patio doors to large balcony overlooking the escarpment and walking trails. Main floor laundry and a large walk-in storage closet under the stairs. Upstairs has a built-in linen cabinet and a separate linen closet. 2 large bedrooms, both with beautiful views, a 4-piece bathroom with updated tub surround & new floors. This end unit has only one neighbour and no units above. Outside your front door are more views of the escarpment and Lake Ontario. One parking spot and a locker included. This well-run building has onsite office staff & superintendents. Pets are allowed, there is a community garden, a children’s play area and visitor parking. Enjoy the walking trails and parks nearby. Quick access to the Redhill, QEW & on a bus route.
For sale
C$270,000
350 Quigley Rd #849, Hamilton, ON L8K 5N2
2beds
983sqft
Condo/Apt Unit, Residential, Condominium
Built in ----
-- sqft lot
$-- Zestimate®
C$275/sqft
C$583/mo HOA
What's special
Community garden
- 1 day
- 17
- 1
Zillow last checked:
Listing updated:
Listed by:
Julie Sergi, Broker,
Royal LePage Burloak Real Estate Services
Source: ITSO,MLS®#: 40873886Originating MLS®#: Cornerstone Association of REALTORS®
Facts & features
Interior
Bedrooms & bathrooms
- Bedrooms: 2
- Bathrooms: 1
- Full bathrooms: 1
Bedroom
- Level: Second
Bedroom
- Level: Second
Bathroom
- Features: 4-Piece
- Level: Second
Kitchen
- Features: Laundry
- Level: Main
Other
- Level: Main
Heating
- Gas Hot Water, Radiant
Cooling
- None
Appliances
- Included: Built-in Microwave, Dishwasher, Stove
- Laundry: In-Suite, Main Level
Features
- None
- Basement: None
- Has fireplace: No
Interior area
- Total structure area: 983
- Total interior livable area: 983 sqft
- Finished area above ground: 983
Video & virtual tour
Property
Parking
- Total spaces: 1
- Parking features: Exclusive, Outside/Surface/Open
- Uncovered spaces: 1
- Details: Assigned Space: 3
Features
- Stories: 2
- Patio & porch: Open
- Has view: Yes
- View description: Panoramic, Trees/Woods
- Frontage type: West
Lot
- Features: Urban, Near Golf Course, Greenbelt, Highway Access, Park, Playground Nearby, Public Transit, Schools, Trails
Details
- Parcel number: 180100217
- Zoning: E/S - 322
Construction
Type & style
- Home type: Condo
- Architectural style: Apartment
- Property subtype: Condo/Apt Unit, Residential, Condominium
- Attached to another structure: Yes
Materials
- Concrete
- Foundation: Unknown
- Roof: Flat
Condition
- 51-99 Years
- New construction: No
Utilities & green energy
- Sewer: Sewer (Municipal)
- Water: Municipal
Community & HOA
HOA
- Has HOA: Yes
- Amenities included: BBQs Permitted, Elevator(s), Playground, Parking
- Services included: Insurance, Building Maintenance, Common Elements, Heat, Water
- HOA fee: C$583 monthly
Location
- Region: Hamilton
Financial & listing details
- Price per square foot: C$275/sqft
- Annual tax amount: C$1,899
- Date on market: 10/26/2026
- Inclusions: Built-in Microwave, Dishwasher, Stove, Stove As-Is, Curtains & Rods
Price history
| Date | Event | Price |
|---|---|---|
| 10/26/2026 | Listed for sale | C$270,000C$275/sqft |
Source: ITSO #40873886 Report a problem | ||
Public tax history
Tax history is unavailable.
Climate risks
Neighborhood: Vincent
Nearby schools
GreatSchools rating
No schools nearby
We couldn't find any schools near this home.

Similar homes
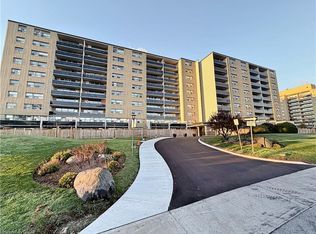
- C$299,9003 bd1 ba1.1k sqftParkview Terrace, Hamilton, ON L8K 5N2For Sale
 MLS ID #40873223, Kyla Salzer, Salesperson, RE/MAX Escarpment Realty Inc.. ITSO
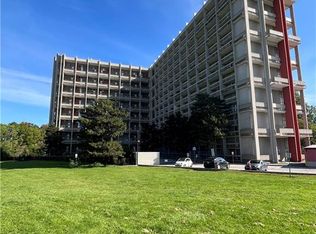
- C$299,9993 bd1 ba1k sqft350 Quigley Rd #741, Hamilton, ON L8K 5N2For Sale
 MLS ID #40872902, Michael Wotherspoon, Salesperson, RE/MAX Escarpment Realty Inc.. ITSO
- C$307,0002 bd1 ba723 sqft15 Albright Rd #804, Hamilton, ON L8K 5J2For Sale
 MLS ID #40874360, Rico Sacchini, Salesperson, Royal LePage Macro Realty. ITSO
- C$250,0003 bd1 ba1k sqftParkview Terrace, Hamilton, ON L8K 5N2For Sale
 MLS ID #40864317, Chrissy Walker, Salesperson, RE/MAX Escarpment Realty Inc.. ITSO
